NEW PRICE + EXTENSIVE IMPROVEMENTS! Welcome to 137 Hazel Court, where much of the heavy lifting has already been done. This 2-bedroom, 1-bath Denver home has undergone an extensive transformation inside and out, offering buyers an opportunity to move in and enjoy rather than take on a long list of future projects.
The kitchen was completely remodeled from top to bottom, including walls, ceiling, tile flooring, lighting, cabinetry and appliances. The bathroom was also fully rebuilt with a new subfloor, tile, walls, plumbing, lighting, shower, toilet and vanity. Additional interior improvements include new flooring in the living room and basement, repaired and freshly painted drywall throughout, plus replaced trim and interior doors.
The updates go well beyond cosmetics. A new furnace and water heater have been installed, the main water line was replaced, and the home has also received exterior paint, repaired siding, new entrance and back-door posts, and new fencing along the sides and rear of the property. The previous shed was removed, creating additional usable yard space.
The finished lower level adds flexibility for a bedroom, home office, media room, fitness area or hobby space, while the private yard provides room to entertain, garden or simply relax outdoors.
Conveniently located in Denver's Barnum neighborhood with quick access to downtown, parks, shopping, dining and major commuter routes. With extensive improvements already completed and a newly adjusted price, 137 Hazel Court deserves a fresh look.
For sale
Price cut: $20K (10/2)
$365,000
137 Hazel Court, Denver, CO 80219
2beds
1,287sqft
Single Family Residence
Built in 1922
6,098 Square Feet Lot
$-- Zestimate®
$284/sqft
$-- HOA
What's special
- 69 days
- 423
- 47
Zillow last checked:
Listing updated:
Listed by:
Eric Pacheco 720-891-8110 epacheco@HomeCHEXSells.com,
Homechex LLC
Source: REcolorado as distributed by MLS GRID,MLS#: 6890882
Facts & features
Interior
Bedrooms & bathrooms
- Bedrooms: 2
- Bathrooms: 1
- Full bathrooms: 1
- Main level bathrooms: 1
- Main level bedrooms: 1
Bedroom
- Description: Laminate Flooring
- Level: Main
- Area: 132 Square Feet
- Dimensions: 12 x 11
Bedroom
- Description: Egress Window, Closet
- Level: Basement
- Area: 144 Square Feet
- Dimensions: 12 x 12
Bathroom
- Description: Fully Remodeled
- Level: Main
- Area: 50 Square Feet
- Dimensions: 10 x 5
Kitchen
- Description: Fully Remodeled
- Level: Main
- Area: 165 Square Feet
- Dimensions: 15 x 11
Laundry
- Level: Main
- Area: 50 Square Feet
- Dimensions: 10 x 5
Living room
- Description: Laminate Flooring
- Level: Main
- Area: 330 Square Feet
- Dimensions: 22 x 15
Heating
- Forced Air
Cooling
- None
Appliances
- Included: Dishwasher, Disposal, Microwave, Oven, Refrigerator
Features
- Flooring: Laminate, Tile
- Windows: Double Pane Windows
- Basement: Partial
Interior area
- Total structure area: 1,287
- Total interior livable area: 1,287 sqft
- Finished area above ground: 919
- Finished area below ground: 368
Property
Parking
- Total spaces: 3
- Details: Reserved Spaces: 3
Features
- Levels: One
- Stories: 1
- Patio & porch: Patio
- Exterior features: Private Yard
- Fencing: Partial
Lot
- Size: 6,098 Square Feet
- Features: Level
Details
- Parcel number: 508335014
- Zoning: E-SU-D1X
- Special conditions: Standard
Construction
Type & style
- Home type: SingleFamily
- Architectural style: Traditional
- Property subtype: Single Family Residence
Materials
- Metal Siding, Wood Siding
Condition
- Updated/Remodeled
- Year built: 1922
Utilities & green energy
- Sewer: Public Sewer
- Water: Public
Community & HOA
Community
- Subdivision: Barnum
HOA
- Has HOA: No
Location
- Region: Denver
Financial & listing details
- Price per square foot: $284/sqft
- Tax assessed value: $360,100
- Annual tax amount: $1,742
- Date on market: 7/30/2027
- Listing terms: Cash,Conventional,FHA,VA Loan
- Exclusions: Sellers Personal Property
- Ownership: Individual
Estimated market value
Not available
Estimated sales range
Not available
Not available
Price history
| Date | Event | Price |
|---|---|---|
| 10/2/2026 | Price change | $365,000-5.2%$284/sqft |
Source:  REcolorado as distributed by MLS GRID #6890882 Report a problem REcolorado as distributed by MLS GRID #6890882 Report a problem | ||
| 9/1/2026 | Price change | $385,000-3.7%$299/sqft |
Source: REcolorado as distributed by MLS GRID #6890882 Report a problem | ||
| 7/29/2026 | Listed for sale | $399,900+33.7%$311/sqft |
Source: REcolorado as distributed by MLS GRID #6890882 Report a problem | ||
| 12/12/2023 | Sold | $299,000$232/sqft |
Source: REcolorado as distributed by MLS GRID #7509184 Report a problem | ||
| 11/22/2023 | Pending sale | $299,000$232/sqft |
Source: REcolorado as distributed by MLS GRID #7509184 Report a problem | ||
| 11/20/2023 | Listed for sale | $299,000$232/sqft |
Source: REcolorado as distributed by MLS GRID #7509184 Report a problem | ||
| 11/13/2023 | Pending sale | $299,000$232/sqft |
Source: REcolorado as distributed by MLS GRID #7509184 Report a problem | ||
| 11/8/2023 | Listed for sale | $299,000+666.7%$232/sqft |
Source: REcolorado as distributed by MLS GRID #7509184 Report a problem | ||
| 6/13/2008 | Sold | $39,000-35%$30/sqft |
Source: Public Record Report a problem | ||
| 8/19/1999 | Sold | $60,000$47/sqft |
Source: Public Record Report a problem | ||
Public tax history
| Year | Property taxes | Tax assessment |
|---|---|---|
| 2025 | $1,742 +2.2% | $25,380 +15.4% |
| 2024 | $1,705 +1% | $22,000 -11.7% |
| 2023 | $1,688 +3.6% | $24,910 +17.3% |
| 2022 | $1,630 +12.9% | $21,230 -2.8% |
| 2021 | $1,443 +2.9% | $21,840 +12.3% |
| 2020 | $1,403 +44.4% | $19,441 -0.7% |
| 2019 | $972 | $19,576 +55.9% |
| 2018 | $972 +0.3% | $12,560 |
| 2017 | $969 +55.6% | $12,560 +57.6% |
| 2016 | $623 +25.2% | $7,970 |
| 2015 | $497 0% | $7,970 +33.1% |
| 2014 | $498 -37.1% | $5,990 -49.9% |
| 2006 | $792 +18% | $11,960 -3.2% |
| 2003 | $671 +1.9% | $12,350 +10.2% |
| 2002 | $659 | $11,210 +42.1% |
| 2001 | -- | $7,890 |
Find assessor info on the county website
Monthly payment
Est. payment
Payment breakdown
Explore the cost of this home by adjusting the details. Changes won't be saved.Climate risks
Neighborhood: Barnum
Nearby schools
Schools provided by the listing agent
- Elementary: Barnum
- Middle: Kepner
- High: West Leadership
- District: Denver 1
Source: REcolorado as distributed by MLS GRID. This data may not be complete. We recommend contacting the local school district to confirm school assignments for this home.

Similar homes
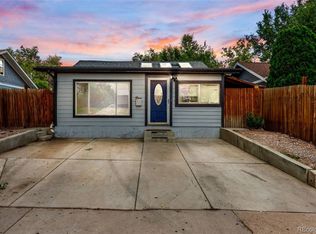
- $375,0004 bd2 ba1.1k sqft3475 W Dakota Avenue, Denver, CO 80219For Sale
 MLS ID #9274754, Lisandro De La Oliva, Megastar Realty. REcolorado as distributed by MLS GRID
 - $375,0002 bd1 ba682 sqft1460 S Osceola Street, Denver, CO 80219For Sale
 MLS ID #5858078, Darcy Keady, RE/MAX Professionals. REcolorado as distributed by MLS GRID
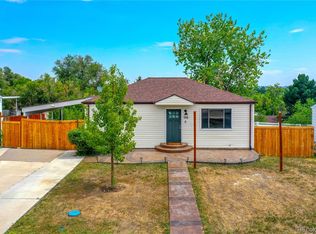
 - $440,0004 bd2 ba1.6k sqft118 S Yates Way, Denver, CO 80219For Sale
 MLS ID #4181332, Cesar Pena, LPT Realty. REcolorado as distributed by MLS GRID
 - $440,0003 bd1 ba1.1k sqft965 S Eliot Street, Denver, CO 80219For Sale
 MLS ID #8078100, Jennifer Briseno, Success Realty Experts, LLC. REcolorado as distributed by MLS GRID
 - $539,0004 bd2 ba1.7k sqft370 Irving Street, Denver, CO 80219For SaleMLS ID #5561285, Cory Williams, eXp Realty, LLC. REcolorado as distributed by MLS GRID
- $410,0002 bd1 ba710 sqft2396 S Linley Court, Denver, CO 80219For SaleMLS ID #6831977, Sophia Young, Keller Williams Advantage Realty LLC. REcolorado as distributed by MLS GRID
- $430,0003 bd1 ba919 sqft3070 W Ford Place, Denver, CO 80219For SaleMLS ID #5420282, Ethan Ericta, Usaj Realty. REcolorado as distributed by MLS GRID
- $420,0002 bd1 ba793 sqft3400 W Warren Avenue, Denver, CO 80219For SaleMLS ID #4351879, Vincent Pallone, MB Pallone & Associates. REcolorado as distributed by MLS GRID
- $545,2883 bd2 ba1.5k sqft575 S Clay Street, Denver, CO 80219For SaleMLS ID #2273736, Maria Irivarren, Serhant Colorado LLC. REcolorado as distributed by MLS GRID
- $375,0002 bd1 ba822 sqft4814 Irving Street, Denver, CO 80221For SaleMLS ID #8194447, Joe Seehusen, Compass - Denver. REcolorado as distributed by MLS GRID
- $450,0003 bd2 ba1k sqft1661 S Clay Street, Denver, CO 80219For SaleMLS ID #6678171, Tripp Howell, Compass - Denver. REcolorado as distributed by MLS GRID
- $489,9003 bd2 ba1.8k sqft3630 W Walsh Pl, Denver, CO 80219For Sale
 MLS ID #6141578, Shereen Bishop, The Cutting Edge. elevateMLS
 - $345,0002 bd1 ba900 sqft1716 Nome Street, Aurora, CO 80010For SaleMLS ID #4570114, Mark Acevedo, Megastar Realty. REcolorado as distributed by MLS GRID
- $385,0003 bd2 ba1.3k sqft4422 W 11th Ave, Denver, CO 80204For Sale
 MLS ID #1063597, Martin Anderson, Compass-Denver. IRES as distributed by MLS GRID
 - $525,0004 bd2 ba1.8k sqft100 Xavier Street, Denver, CO 80219For SaleMLS ID #4651351, Brittany Sanderlin, Real Broker, LLC DBA Real. REcolorado as distributed by MLS GRID
- $360,0002 bd1 ba778 sqft1783 Ulster Street, Denver, CO 80220For SaleMLS ID #2544671, Paul Aragon, Aragon Realty Group. REcolorado as distributed by MLS GRID
- $465,0003 bd1 ba1.3k sqft4842 Bryant Street, Denver, CO 80221For SaleMLS ID #4040739, Raul Martin Del Campo, Megastar Realty. REcolorado as distributed by MLS GRID
- $485,0005 bd2 ba1.7k sqft1431 S King Court, Denver, CO 80219For SaleMLS ID #7830729, Melissa Farrar, LIV Sotheby's International Realty. REcolorado as distributed by MLS GRID
- $379,9002 bd1 ba774 sqft1558 Spruce Street, Denver, CO 80220For SaleMLS ID #5469614, Dylan Eggers, What's Next-Realty. REcolorado as distributed by MLS GRID
- $525,0004 bd2 ba1.6k sqft45 S Yates Street, Denver, CO 80219For SaleMLS ID #7133982, Denise Smith, Your Castle Real Estate Inc. REcolorado as distributed by MLS GRID
