Skip main navigation
Active
  • Price cut: $5K (7/2)
    $235,000

    137 Hematite Ln, Jarrell, TX 76537

    3beds
    1,323sqft
    : 
    Loading
    Get pre-qualified
    Single Family Residence
    Built in 2018
    6,538 Square Feet Lot
    $232,200 Zestimate®
    $178/sqft
    $20/mo HOA

    What's special

    Extended patioPaid-off solar panelsCovered back patio
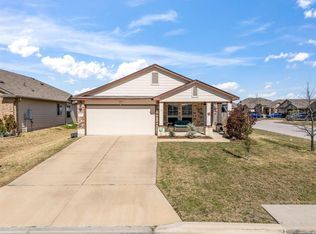
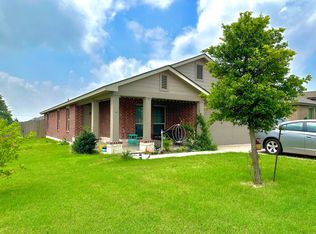
    ASSUMABLE VA loan with a 5.25% interest rate (subject to lender approval and VA eligibility) — a rare opportunity in today’s market! Welcome to 137 Hematite Ln in Jarrell, a move-in ready home featuring a thoughtfully designed open floor plan built for comfortable everyday living. Durable vinyl flooring and tile extend through the main living and kitchen areas, offering both style and easy maintenance. The kitchen, dining, and living areas flow seamlessly together, creating an ideal space for cooking, gathering, and entertaining. A walk-in pantry provides ample storage, while the covered back patio and extended patio offer the perfect setting for morning coffee or weekend BBQs. Situated on a corner lot with additional yard space, this property offers added flexibility and outdoor potential. Recently added gutters along the back of the home were designed to support personal rainwater collection, providing a practical and sustainable upgrade. Enjoy lower utility costs with paid-off solar panels, helping reduce monthly electricity expenses while increasing energy efficiency. Located in the desirable Sonterra community, residents enjoy amenities including a pool, splash pad, walking trails, and playgrounds. Conveniently located near IH-35 with easy access to Georgetown and Round Rock for additional shopping, dining, and entertainment. Just minutes from the new Costco and Lowe's in Georgetown, making everyday errands and home projects even more convenient. Offering financing flexibility, energy savings, outdoor space, and a prime location, this home is ready for its next owner to make it their own.
    133 days
    |
    130
    |
    7
    |

    Zillow last checked:

    Listing updated:

    Listed by:

    Nicholas Himes (512) 964-8883,

    eXp Realty, LLC (888) 519-7431

    Source: Unlock MLS,MLS#: 2161861MLS Logo

    Loading...

      Facts & features

      Interior

      Bedrooms & bathrooms
      • Bedrooms: 3
      • Bathrooms: 2
      • Full bathrooms: 2
      • Main level bedrooms: 3
      Heating
      • Central
      Cooling
      • Central Air
      Appliances
      • Included: Electric Range, Microwave, Stainless Steel Appliance(s)
      Features
      • Ceiling Fan(s), Granite Counters, Quartz Counters, Double Vanity, Eat-in Kitchen, Open Floorplan, Pantry
      • Flooring: Carpet, Tile, Vinyl
      • Windows: Blinds
      Interior area
      • Total interior livable area: 1,323 sqft

      Property

      Parking
      • Total spaces: 2
      • Parking features: Garage
      • Garage spaces: 2
      Accessibility
      • Accessibility features: None
      Features
      • Levels: One
      • Stories: 1
      • Patio & porch: Covered, Front Porch, Porch, Rear Porch
      • Exterior features: Gutters Partial
      • Pool features: None
      • Fencing: Wood
      • Has view: Yes
      • View description: Neighborhood
      • Waterfront features: None
      Lot
      • Size: 6,538 Square Feet
      • Features: Corner Lot, Landscaped, Trees-Small (Under 20 Ft)
      Details
      • Additional structures: None
      • Parcel number: 11802574140011
      • Special conditions: Standard

      Construction

      Type & style
      • Home type: SingleFamily
      • Property subtype: Single Family Residence
      Materials
      • Foundation: Slab
      • Roof: Shingle
      Condition
      • Resale
      • New construction: No
      • Year built: 2018

      Utilities & green energy

      • Sewer: Public Sewer
      • Water: Public
      • Utilities for property: Electricity Connected, Sewer Connected, Water Connected

      Community & HOA

      Community
      • Features: Clubhouse, Park, Playground, Pool, Sport Court(s)/Facility
      • Subdivision: Sonterra West Ph 4 Sec 7
      HOA
      • Has HOA: Yes
      • Services included: See Remarks
      • HOA fee: $240 annually
      • HOA name: Sonterra HOA
      Location
      • Region: Jarrell

      Financial & listing details

      • Price per square foot: $178/sqft
      • Tax assessed value: $239,944
      • Annual tax amount: $5,771
      • Date on market: 2/26/2026
      • Listing terms: Assumable,Cash,Conventional,FHA,VA Loan
      • Electric utility on property: Yes

        Estimated market value

        $232,200

        $221,000 - $244,000

        $1,685/mo

        Price history

        DateEventPrice
        7/9/2026Listed for rent$1,650$1/sqft
        Source: Unlock MLS #2232402 Report a problem
        7/2/2026Price change$235,000-2.1%$178/sqft
        Source: eXp Realty #ACT2161861 Report a problem
        5/29/2026Price change$240,000-2%$181/sqft
        Source: Unlock MLS #2161861 Report a problem
        4/14/2026Price change$245,000-2%$185/sqft
        Source: Unlock MLS #2161861 Report a problem
        3/9/2026Price change$250,000-2%$189/sqft
        Source: eXp Realty #2161861 Report a problem
        2/26/2026Listed for sale$255,000$193/sqft
        Source: Unlock MLS #2161861 Report a problem
        3/1/2023Sold--
        Source: Agent Provided Report a problem
        2/16/2023Pending sale$255,000$193/sqft
        Source: Unlock MLS #2878124 Report a problem
        1/19/2023Contingent$255,000$193/sqft
        Source: Unlock MLS #2878124 Report a problem
        1/16/2023Listed for sale$255,000$193/sqft
        Source: Unlock MLS #2878124 Report a problem
        1/11/2023Contingent$255,000$193/sqft
        Source: Unlock MLS #2878124 Report a problem
        1/11/2023Listed for sale$255,000+37.7%$193/sqft
        Source: Unlock MLS #2878124 Report a problem
        9/6/2019Listing removed$185,195$140/sqft
        Source: D.R. Horton - North Central Texas Report a problem
        4/5/2019Price change$185,195+0.5%$140/sqft
        Source: D.R. Horton - North Central Te Report a problem
        3/23/2019Listed for sale$184,195$139/sqft
        Source: D.R. Horton - North Central Te Report a problem

        Public tax history

        YearProperty taxesTax assessment
        2025$4,092 -12.5%$239,944 -3.4%
        2024$4,675 +7.4%$248,419 +4.9%
        2023$4,354 -10.9%$236,755 +10%
        2022$4,885 -12.3%$215,232 +10%
        2021$5,572 +8.6%$195,665 +11.8%
        2020$5,132 +28.9%$174,972 -0.6%
        2019$3,981 $176,021 +486.7%
        2018-- $30,000

        Find assessor info on the county website

        Monthly payment

        Est. payment

        Payment breakdown

        Explore the cost of this home by adjusting the details. Changes won't be saved.
        All calculations are estimates and provided by Zillow, Inc. for informational purposes only. Actual amounts may vary.
        HOA fees may include property taxes on listings classified as Co-Ops. Contact the listing agent and/or owner for fee details.
        Mortgage interest rates are dependent on a number of factors, including credit score, down payment, and repayment length. Interest rate data provided by Zillow Group Marketplace, Inc. as of 1/1/1970 from various mortgage lenders with which we have lead or other similar arrangements; the Estimated Payment is an average of those rates.
        See how much you could borrow to make a competitive offer.

        Climate risks

        Neighborhood: Sonterra

        Getting around

        4 / 100
        Car-Dependent
        25 / 100
        Somewhat Bikeable

        Nearby schools

        GreatSchools rating
        Schools provided by the listing agent
        • Elementary: Igo Elementary
        • Middle: Jarrell
        • High: Jarrell
        • District: Jarrell ISD

        Source: Unlock MLS. This data may not be complete. We recommend contacting the local school district to confirm school assignments for this home.

        A local agent can set up tours, give advice and negotiate with sellers.

        Browse local experts

        Similar homes

        Skip to the end of the carouselSkip to the beginning of the carousel