Skip main navigation
Sold for $325,000
  • $325,000

    137 Herd Park Ct, Anderson, SC 29621

    4beds
    2,711sqft
    Single Family Residence
    Built in 2007
    10,018.8 Square Feet Lot
    $353,800 Zestimate®
    $120/sqft
    $2,309 Estimated rent

    Home value

    $353,800

    $336,000 - $371,000

    $2,309/mo

    Zestimate® history
    Loading
    Loading...

    Owner options

    List your home for rent

    $2,309/mo

    Rent Zestimate®

    Find your next renter with Zillow Rental Manager. Plus, with online applications, you can quickly screen prospective tenants – for free.

    Learn more

    $2,309/mo

    Rent Zestimate®

    Refinance and save

    $2,365/mo

    Est. payment

    Refinancing to a lower rate could help reduce your monthly payments and save thousands over the life of the loan.

    See today's rates

    $2,365/mo

    Est. payment

    Explore your selling options

    Work with a Zillow partner agent

    Leverage their expertise and Zillow's premium Showcase listings to get your home seen by more buyers.

    Get started

    List with your own agent

    Get your home in front of millions of buyers by listing it on Zillow.

    Learn how to do it

    Sell it yourself

    Take full control of how buyers see your home on Zillow by listing For Sale by Owner (FSBO).

    List your home

    What's special

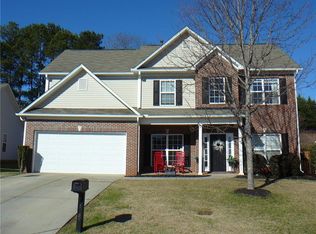
    Brick exteriorBack patioSpacious interiorMaster bedroomEn-suite bathroomFormal dining roomFantastic curb appeal
    Welcome to this charming 4-bedroom, 2.5-bath home with a warm and inviting brick exterior and fantastic curb appeal. Step inside, and you'll be welcomed by a grand 2-story foyer, which adds a touch of elegance to the home. A few of the homes features are a formal dining room, a breakfast area right off the kitchen and the warm and cozy living room featuring a fireplace. Heading upstairs, you'll discover 3 well-appointed bedrooms. The master bedroom on the main floor features an en-suite bathroom, offering privacy and convenience. Outside, a back patio provides an excellent area for outdoor entertainment and the backyard is fully fenced, ensuring a safe and private space for pets and children to play. With its attractive brick front exterior, charming front porch, spacious interior, and appealing features, this home is ready to provide a comfortable and enjoyable living experience for you and your family. Welcome home! The roof was replaced in 2020.

    Zillow last checked:

    Listing updated:

    Listed by:

    Berenice Ramage 864-940-9547,

    Western Upstate Keller William

    Bought with:

    Berenice Ramage, 48619

    Western Upstate Keller William

    Source: WUMLS,MLS#: 20265181MLS LogoOriginating MLS: Western Upstate Association of Realtors

    Facts & features

    Interior

    Bedrooms & bathrooms
    • Bedrooms: 4
    • Bathrooms: 3
    • Full bathrooms: 2
    • 1/2 bathrooms: 1
    • Main level bathrooms: 1
    • Main level bedrooms: 1
    Heating
    • Central, Forced Air, Gas
    Cooling
    • Central Air, Forced Air
    Appliances
    • Included: Dishwasher, Electric Oven, Electric Range, Disposal, Gas Water Heater, Microwave, Plumbed For Ice Maker
    • Laundry: Washer Hookup, Electric Dryer Hookup
    Features
    • Ceiling Fan(s), Cathedral Ceiling(s), Dual Sinks, Entrance Foyer, Fireplace, Garden Tub/Roman Tub, High Ceilings, Laminate Countertop, Bath in Primary Bedroom, Main Level Primary, Pull Down Attic Stairs, Separate Shower, Cable TV, Walk-In Closet(s), Walk-In Shower, Window Treatments, Breakfast Area
    • Flooring: Carpet, Ceramic Tile, Hardwood, Laminate
    • Windows: Blinds, Insulated Windows, Tilt-In Windows, Vinyl
    • Basement: None
    • Has fireplace: Yes
    • Fireplace features: Gas, Gas Log, Option
    Interior area
    • Total structure area: 2,703
    • Total interior livable area: 2,711 sqft
    • Finished area above ground: 2,711
    • Finished area below ground: 0

    Property

    Parking
    • Total spaces: 2
    • Parking features: Attached, Garage, Driveway, Garage Door Opener
    • Attached garage spaces: 2
    Accessibility
    • Accessibility features: Low Threshold Shower
    Features
    • Levels: Two
    • Stories: 2
    • Patio & porch: Front Porch, Patio
    • Exterior features: Fence, Porch, Patio
    • Pool features: Community
    • Fencing: Yard Fenced
    • Waterfront features: None
    Lot
    • Size: 10,018 sqft
    • Features: City Lot, Level, Subdivision, Sloped
    Details
    • Additional parcels included: 005186588
    • Parcel number: 1472401018

    Construction

    Type & style
    • Home type: SingleFamily
    • Architectural style: Traditional
    • Property subtype: Single Family Residence
    Materials
    • Brick, Vinyl Siding
    • Foundation: Slab
    • Roof: Architectural,Shingle
    Condition
    • Year built: 2007

    Utilities & green energy

    • Sewer: Public Sewer
    • Water: Public
    • Utilities for property: Electricity Available, Natural Gas Available, Sewer Available, Water Available, Cable Available, Underground Utilities

    Community & neighborhood

    Community
    • Community features: Common Grounds/Area, Clubhouse, Pool
    Location
    • Region: Anderson
    • Subdivision: Rockwell Plantation

    HOA & financial

    HOA
    • Has HOA: Yes
    • HOA fee: $500 annually
    • Services included: Common Areas, Pool(s)

    Other

    Other facts
    • Listing agreement: Exclusive Right To Sell

    Price history

    DateEventPrice
    9/7/2023Sold$325,000+3.2%$120/sqft
    Source: WUMLS #20265181 Report a problem
    8/29/2023Pending sale$315,000$116/sqft
    Source: WUMLS #20265181 Report a problem
    8/7/2023Contingent$315,000$116/sqft
    Source: WUMLS #20265181 Report a problem
    8/4/2023Listed for sale$315,000+75%$116/sqft
    Source: WUMLS #20265181 Report a problem
    5/17/2012Sold$180,000-2.7%$66/sqft
    Source: WUMLS #20128768 Report a problem
    3/24/2012Listed for sale$184,900-0.9%$68/sqft
    Source: Access Realty, LLC #20128768 Report a problem
    1/25/2007Sold$186,500$69/sqft
    Source: Public Record Report a problem

    Public tax history

    YearProperty taxesTax assessment
    2024$5,515 +47%$12,940 +36.6%
    2023$3,751 +1.8%$9,470
    2022$3,684 +9.1%$9,470 +23.3%
    2021$3,376 +92.6%$7,680
    2020$1,753 $7,680
    2019$1,753 $7,680
    2018$1,753 -0.9%$7,680
    2017$1,769 $7,680 +6.7%
    2016-- $7,200
    2015-- $7,200 -33.3%
    2014-- $10,800
    2013-- $10,800

    Find assessor info on the county website

    Neighborhood: 29621

    Nearby schools

    GreatSchools rating
    Schools provided by the listing agent
    • Elementary: Midway Elem
    • Middle: Glenview Middle
    • High: Tl Hanna High

    Source: WUMLS. This data may not be complete. We recommend contacting the local school district to confirm school assignments for this home.

    Get a cash offer in 3 minutes
    Find out how much your home could sell for in as little as 3 minutes with a no-obligation cash offer.
    Estimated market value
    $353,800
    Get a cash offer in 3 minutes
    Find out how much your home could sell for in as little as 3 minutes with a no-obligation cash offer.
    Estimated market value
    $353,800