Skip main navigation
Off market
Street View
  • $470,100

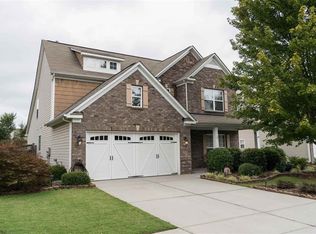
    137 Heritage Point Dr, Simpsonville, SC 29681

    5beds
    3,574sqft
    SingleFamily
    Built in 2005
    9,583 Square Feet Lot
    $470,100 Zestimate®
    $132/sqft
    $2,930 Estimated rent

    Home value

    $470,100

    $447,000 - $498,000

    $2,930/mo

    Zestimate® history
    Loading
    Loading...

    Owner options

    List your home for rent

    $2,930/mo

    Rent Zestimate®

    Find your next renter with Zillow Rental Manager. Plus, with online applications, you can quickly screen prospective tenants – for free.

    Learn more

    $2,930/mo

    Rent Zestimate®

    Refinance and save

    $2,759/mo

    Est. payment

    Refinancing to a lower rate could help reduce your monthly payments and save thousands over the life of the loan.

    See today's rates

    $2,759/mo

    Est. payment

    Explore your selling options

    Work with a Zillow partner agent

    Leverage their expertise and Zillow's premium Showcase listings to get your home seen by more buyers.

    Get started

    List with your own agent

    Get your home in front of millions of buyers by listing it on Zillow.

    Learn how to do it

    Sell it yourself

    Take full control of how buyers see your home on Zillow by listing For Sale by Owner (FSBO).

    List your home

    What's special

    This Home Shows Like A Model !! Built For The One And Only Owners This Home Has All of The Upgrades From Gleaming Hardwoods And Plush Carpeting To Ceramic Tile Bathrooms, Kitchen Backsplash And Upper-End Lighting & Plumbing Fixtures Throughout. Plus The Floor Plan Offers Tremendous Flexibility. There's A Main Level Office/Study That Could Also Serve As A Formal Living Rooms As Well As A Flex Room With French Doors That Could Be Used For An Exercise Room, Play Area, Secondary Den And More! The Great Room Is So Warm With The Custom Built Gas Or Wood-Burning Fireplace With An Ornate Mantle And Trim Details. The Kitchen Features Solid Surface Countertops, Tiled Backsplash, An Island Fit For Storage And Bar Stools As Well As Custom Cabinets. The Main Level Laundry Room Features A Utility Sink And Storage. You Have Your Choide of Two Staircases Leading To The Upstairs Bedrooms, All of Which Are Very Spacious. Two of The Bedrooms Share A Bathroom And One Offers Its Own Private Bathroom. There's Also An Enormous Bonus Room. And, The Master Suite Is Amazing With A Large Sitting Area, Decorator Paint Colors And An Elegant Bathroom With His/Her Vanity Areas, Ceramic Tile Flooring And Shower As Well As Gracious Walk-In Closet. Outside You'll Be Greeted By A Fenced Backyard Complete With A Patio Area As Well As 12X18 Detached Outdoor Unit With Electricity.Playset Is Negotiable. And, Be Sure To Check Out This Home In The Evening Hours...The Outdoor Lighting Is Awesome ! And There's Even A Convenient Path From The Community To Heritage Park, The Area's Acclaimed Ampitheatre And Community Park.

    This property is off market, which means it's not currently listed for sale or rent on Zillow. This may be different from what's available on other websites or public sources.

    Facts & features

    Interior

    Bedrooms & bathrooms
    • Bedrooms: 5
    • Bathrooms: 4
    • Full bathrooms: 3
    • 1/2 bathrooms: 1
    Heating
    • Forced air, Gas
    Cooling
    • Central
    Appliances
    • Included: Dishwasher, Garbage disposal, Microwave, Range / Oven, Refrigerator
    • Laundry: 1st Floor, Walk-In
    Features
    • 2 Story Foyer, Other, Coffered Ceiling(s), Tray Ceiling(s), Open Floorplan, Countertops-Solid Surface, Office/Study, Ceiling 9ft+, Ceiling Smooth, Bonus Room/Rec Room, 2nd Stair Case, Tub Garden, Pantry ? Closet
    • Flooring: Tile, Carpet, Laminate
    • Windows: Tilt Out Windows
    • Basement: None
    • Attic: Pull Down Stairs
    • Has fireplace: Yes
    Interior area
    • Total interior livable area: 3,574 sqft

    Property

    Parking
    • Total spaces: 2
    • Parking features: Garage - Attached
    Features
    • Exterior features: Vinyl, Brick
    Lot
    • Size: 9,583 sqft
    Details
    • Additional structures: Out Building w/Elec.
    • Parcel number: 0326010103400

    Construction

    Type & style
    • Home type: SingleFamily
    • Architectural style: Traditional
    Materials
    • Roof: Composition
    Condition
    • Year built: 2005
    Details
    • Builder model: Hanley
    • Builder name: McCar

    Utilities & green energy

    • Sewer: Public Sewer
    • Water: Public
    • Utilities for property: Underground Utilities

    Community & neighborhood

    Security
    • Security features: Smoke Detector(s)
    Location
    • Region: Simpsonville

    HOA & financial

    HOA
    • Has HOA: Yes
    • HOA fee: $29 monthly
    • Amenities included: Clubhouse, Pool, Playground

    Other

    Other facts
    • Sewer: Public Sewer
    • WaterSource: Public
    • Appliances: Gas Water Heater, Cook Top-Dwn Draft
    • AssociationYN: true
    • InteriorFeatures: 2 Story Foyer, Other, Coffered Ceiling(s), Tray Ceiling(s), Open Floorplan, Countertops-Solid Surface, Office/Study, Ceiling 9ft+, Ceiling Smooth, Bonus Room/Rec Room, 2nd Stair Case, Tub Garden, Pantry ? Closet
    • GarageYN: true
    • HeatingYN: true
    • Utilities: Underground Utilities
    • CoolingYN: true
    • Heating: Multi-Units
    • FoundationDetails: Slab
    • ArchitecturalStyle: Traditional
    • Cooling: Multi Units
    • CommunityFeatures: Sidewalks
    • LaundryFeatures: 1st Floor, Walk-In
    • AssociationAmenities: Clubhouse, Pool, Playground
    • SecurityFeatures: Smoke Detector(s)
    • ParkingFeatures: Paved
    • Attic: Pull Down Stairs
    • RoomMasterBedroomFeatures: Sitting Room
    • RoomMasterBedroomLevel: Second
    • RoomMasterBathroomFeatures: Double Vanity, Full Bath, Shower-Separate, Tub-Garden, Tub-Separate
    • MainLevelBedrooms: 0
    • BuilderModel: Hanley
    • BuilderName: McCar
    • OtherStructures: Out Building w/Elec.
    • WindowFeatures: Tilt Out Windows

    Price history

    DateEventPrice
    7/12/2019Sold$295,000-1.6%$83/sqft
    Source: Greater Greenville AOR #1392963 Report a problem
    6/6/2019Pending sale$299,900$84/sqft
    Source: Coldwell Banker Caine #1392963 Report a problem
    5/22/2019Listed for sale$299,900+13.4%$84/sqft
    Source: Coldwell Banker Caine/Williams #1392963 Report a problem
    5/30/2012Sold$264,500-5.5%$74/sqft
    Source: Greater Greenville AOR #1236262 Report a problem
    2/16/2012Listed for sale$279,900+5%$78/sqft
    Source: Prudential C. Dan Joyner Co., REALTORS #1236262 Report a problem
    6/9/2006Sold$266,510$75/sqft
    Source: Public Record Report a problem

    Public tax history

    YearProperty taxesTax assessment
    2024$2,325 -1.2%$297,660
    2023$2,353 +3.7%$297,660
    2022$2,270 -0.1%$297,660
    2021$2,271 -3.9%$297,660 +1.3%
    2020$2,363 +5.1%$293,730 +5.7%
    2019$2,248 +6.5%$277,910
    2018$2,111 $277,910 +2399.2%
    2017$2,111 $11,120 -96%
    2016$2,111 +3.7%$277,910
    2015$2,035 $277,910 -2.4%
    2014$2,035 -0.6%$284,640
    2013$2,047 +5.6%$284,640
    2012$1,938 --
    2011$1,938 --
    2010$1,938 --
    2009-- --
    2008-- --
    2007-- --
    2006-- --

    Find assessor info on the county website

    Neighborhood: 29681

    Nearby schools

    GreatSchools rating
    Schools provided by the listing agent
    • Elementary: Bryson
    • Middle: Bryson
    • High: Hillcrest

    Source: The MLS. This data may not be complete. We recommend contacting the local school district to confirm school assignments for this home.

    Get a cash offer in 3 minutes
    Find out how much your home could sell for in as little as 3 minutes with a no-obligation cash offer.
    Estimated market value
    $470,100
    Get a cash offer in 3 minutes
    Find out how much your home could sell for in as little as 3 minutes with a no-obligation cash offer.
    Estimated market value
    $470,100