Skip main navigation
Sold for $1,650,000
  • $1,650,000

    137 Heron Ct, Fair Play, SC 29643

    6beds
    5,200sqft
    Single Family Residence
    Built in ----
    0.67 Acres Lot
    $1,673,400 Zestimate®
    $317/sqft
    $6,690 Estimated rent

    Home value

    $1,673,400

    $1.44M - $1.94M

    $6,690/mo

    Zestimate® history
    Loading
    Loading...

    Owner options

    List your home for rent

    $6,690/mo

    Rent Zestimate®

    Find your next renter with Zillow Rental Manager. Plus, with online applications, you can quickly screen prospective tenants – for free.

    Learn more

    $6,690/mo

    Rent Zestimate®

    Refinance and save

    $9,596/mo

    Est. payment

    Refinancing to a lower rate could help reduce your monthly payments and save thousands over the life of the loan.

    See today's rates

    $9,596/mo

    Est. payment

    Explore your selling options

    Work with a Zillow partner agent

    Leverage their expertise and Zillow's premium Showcase listings to get your home seen by more buyers.

    Get started

    List with your own agent

    Get your home in front of millions of buyers by listing it on Zillow.

    Learn how to do it

    Sell it yourself

    Take full control of how buyers see your home on Zillow by listing For Sale by Owner (FSBO).

    List your home

    What's special

    Big denButler pantry with wetbarEnormous master closetSplit floorplanTo-die-for master suiteHuge master bedroomLaundry room
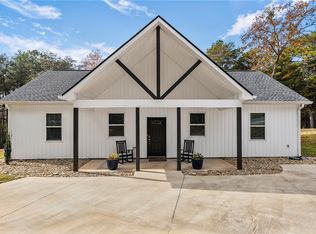
    BRAND NEW ON LAKE HARTWELL! This new build by Mason Construction is going to be a SHOWPLACE! Mason Construction is known for its premium quality and top-of-the-line craftsmanship! Lake Hartwell is a playground for fishing, boating, water sports, and fun! Just 6–7 minutes off I-85 for easy access, 30 minutes to Clemson University, and 50 minutes to downtown Greenville. Approx. 5200 SQ FT. of total living space includes 4 bedrooms and 3.5 bath on the main level, a bonus room + full bath on the top level, and 2 bedrooms and 1.5 bath in the basement—giving you a total of 6 bedrooms, 5 full baths, 2 half baths AND a bonus room! This home is PERFECT for multiple families, a 2nd home, or a permanent lakefront home. The main level and basement level mirror each other in square footage. The split floorplan features 3 bedrooms and 2 baths on the right side of the plan (with 1 bedroom having a private bath), while the left wing showcases a to-die-for master suite with a huge master bedroom, an unbelievable master bath with dual shower heads and a free-standing tub, plus an enormous master closet! Also on the left wing are a laundry room and half bath. The heart of the home will be the chef’s kitchen, open to the vaulted greatroom with a gas fireplace. This kitchen is going to be amazing with a big center island featuring quartz countertops, double oven, cooktop, and a butler pantry with wetbar. The basement level offers SO many options with all the living space, including a fully functional kitchen, big den, gameroom with glass rollup doors, a half bath with outside entry for wet lake swimmers, and 2 bedrooms with 1 full bath. The builder has put a ton of thought into this plan! There will be a covered porch on the main level overlooking the gorgeous lake, as well as a private exit off the master bedroom!The builder is also adding a large patio in the backyard along with an outdoor kitchen (built-in grill + sink). ALL of this is on an incredible street with multi-million-dollar homes just a few lots over! COME SEE TODAY!

    Zillow last checked:

    Listing updated:

    Listed by:

    Mark Rucker 864-616-1932,

    Keller Williams Greenville Cen

    Bought with:

    Mark Rucker, 47176

    Keller Williams Greenville Cen

    Source: WUMLS,MLS#: 20294874MLS LogoOriginating MLS: Western Upstate Association of Realtors

    Facts & features

    Interior

    Bedrooms & bathrooms
    • Bedrooms: 6
    • Bathrooms: 7
    • Full bathrooms: 5
    • 1/2 bathrooms: 2
    • Main level bathrooms: 3
    • Main level bedrooms: 4
    Rooms
    • Room types: Bonus Room, Kitchen, Laundry, Other, Recreation
    Primary bedroom
    • Dimensions: 10x18
    Bedroom 2
    • Dimensions: 13x13
    Bedroom 3
    • Dimensions: 13x12
    Bedroom 4
    • Dimensions: 14x14
    Bedroom 5
    • Dimensions: 13x13
    Bonus room
    • Dimensions: 18x20
    Dining room
    • Dimensions: 13x10
    Great room
    • Dimensions: 18x18
    Kitchen
    • Dimensions: 15x9
    Laundry
    • Dimensions: 12x7
    Other
    • Dimensions: 16x7
    Other
    • Features: Other
    • Dimensions: 18x24
    Other
    • Dimensions: 13x12
    Recreation
    • Dimensions: 18x31
    Heating
    • Central, Electric, Multiple Heating Units
    Cooling
    • Central Air, Electric, Forced Air, Other, See Remarks
    Appliances
    • Included: Dishwasher, Microwave, Smooth Cooktop
    • Laundry: Washer Hookup, Electric Dryer Hookup, Sink
    Features
    • Wet Bar, Bookcases, Built-in Features, Cathedral Ceiling(s), Dual Sinks, Fireplace, Garden Tub/Roman Tub, Bath in Primary Bedroom, Main Level Primary, Quartz Counters, Smooth Ceilings, Separate Shower, Second Kitchen
    • Flooring: Ceramic Tile, Luxury Vinyl Plank, Vinyl
    • Basement: Full,Finished,Interior Entry
    • Has fireplace: Yes
    • Fireplace features: Gas Log
    Interior area
    • Total structure area: 5,200
    • Total interior livable area: 5,200 sqft
    • Finished area above ground: 2,600
    • Finished area below ground: 2,600

    Property

    Parking
    • Total spaces: 2
    • Parking features: Attached, Garage, Driveway
    • Attached garage spaces: 2
    Features
    • Levels: Other
    • Patio & porch: Deck, Front Porch, Porch
    • Exterior features: Deck, Gas Grill, Outdoor Kitchen, Porch
    • Has view: Yes
    • View description: Water
    • Has water view: Yes
    • Water view: Water
    • Waterfront features: Boat Dock/Slip, Water Access, Waterfront
    • Body of water: Hartwell
    Lot
    • Size: 0.67 Acres
    • Features: Not In Subdivision, Outside City Limits, Trees, Views, Waterfront
    Details
    • Parcel number: 0060901002000

    Construction

    Type & style
    • Home type: SingleFamily
    • Architectural style: Craftsman,Other
    • Property subtype: Single Family Residence
    Materials
    • Brick, Other
    • Foundation: Basement
    • Roof: Architectural,Shingle
    Condition
    • Under Construction
    Details
    • Builder name: Mason Construction

    Utilities & green energy

    • Sewer: Septic Tank
    • Water: Public

    Community & HOA

    HOA
    • Has HOA: No
    Location
    • Region: Fair Play

    Financial & listing details

    • Price per square foot: $317/sqft
    • Date on market: 11/19/2025
    • Cumulative days on market: 83 days
    • Listing agreement: Exclusive Right To Sell

    Price history

    DateEventPrice
    2/10/2026Sold$1,650,000$317/sqft
    Source: WUMLS #20294874 Report a problem
    12/8/2025Contingent$1,650,000$317/sqft
    Source: Greater Greenville AOR #1575203 Report a problem
    11/18/2025Listed for sale$1,650,000$317/sqft
    Source: Greater Greenville AOR #1575203 Report a problem

    Public tax history

    Tax history is unavailable.

    Neighborhood: 29643

    Nearby schools

    GreatSchools rating
    Schools provided by the listing agent
    • Elementary: Townville Elem
    • Middle: Riverside Middl
    • High: Pendleton High

    Source: WUMLS. This data may not be complete. We recommend contacting the local school district to confirm school assignments for this home.

    Get a cash offer in 3 minutes
    Find out how much your home could sell for in as little as 3 minutes with a no-obligation cash offer.
    Estimated market value
    $1,673,400
    Get a cash offer in 3 minutes
    Find out how much your home could sell for in as little as 3 minutes with a no-obligation cash offer.
    Estimated market value
    $1,673,400