Skip main navigation
Off market
  • $712,700

    137 Hickory Ln, Medford, NJ 08055

    5beds
    4baths
    2,608sqft
    SingleFamily
    Built in 1983
    0.36 Acres Lot
    $712,700 Zestimate®
    $273/sqft
    $4,457 Estimated rent

    Home value

    $712,700

    $663,000 - $763,000

    $4,457/mo

    Zestimate® history
    Loading
    Loading...

    Owner options

    List your home for rent

    $4,457/mo

    Rent Zestimate®

    Find your next renter with Zillow Rental Manager. Plus, with online applications, you can quickly screen prospective tenants – for free.

    Learn more

    $4,457/mo

    Rent Zestimate®

    Refinance and save

    $4,958/mo

    Est. payment

    Refinancing to a lower rate could help reduce your monthly payments and save thousands over the life of the loan.

    See today's rates

    $4,958/mo

    Est. payment

    Explore your selling options

    Work with a Zillow partner agent

    Leverage their expertise and Zillow's premium Showcase listings to get your home seen by more buyers.

    Get started

    List with your own agent

    Get your home in front of millions of buyers by listing it on Zillow.

    Learn how to do it

    Sell it yourself

    Take full control of how buyers see your home on Zillow by listing For Sale by Owner (FSBO).

    List your home

    What's special

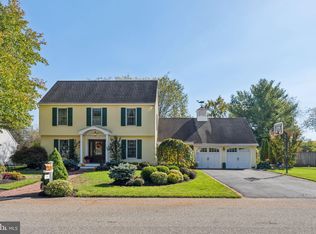
    Welcome to this spacious 5 bedroom 3.5 bath home boasting a wonderfully versatile floor plan, a beautiful secluded garden and an in-ground pool to enjoy on sunny Summer days here in the delightful and sought after community of Woodridge in Medford. This excellent location affords convenient proximity to local main arteries like Rt 70 and 73, while still being within walking distance of historic Medford Main Street, with all its shops, restaurants, and seasonal festivities and Freedom Park, offering walking trails, picnic areas, playground, dog park, skating area and more. A paver walkway skirts the driveway and leads to a covered front entrance - essential in inclement weather. The front door features side lights, and opens to a foyer with coat closet. The foyer is open to the living room to your left, and adjoining dining room. The latter opens to the kitchen, which has been expanded and upgraded with subzero refrigerator, double wall oven and stainless dishwasher, white cabinetry and central island featuring granite countertop and built-in cook top. Off the kitchen a rear hall leads to the powder room and laundry room beyond, with a side entrance to the gardens. Next to the kitchen, find the den with a white brick fireplace. Alternatively, step down from the kitchen to the spacious family room, which has two sets of French doors to a rear deck, a skylight, a brick fireplace featuring a wood burning stove, and also access to the screened porch. But this is not all - off the family room find a first floor en suite bedroom with full bath, walk-in closet and walkout to a private deck with retractable awning for those really hot days. Let~s venture upstairs to find a master suite with separate sitting room/study as well as three additional bedrooms served by a hall bathroom. The rear garden is fully fenced for privacy, and nicely landscaped, the gunite pool sits off to one side and beyond that, nestled among the shrubbery is a garden shed. The main deck also has a retractable awning, and the screened porch enjoys a skylight. This home has so much to offer, and is serviced by public water and sewer. It~s >2600 square feet ensure there is plenty of room to spread out and to grow and must surely deserve your serious consideration. 2020-08-07

    This property is off market, which means it's not currently listed for sale or rent on Zillow. This may be different from what's available on other websites or public sources.

    Facts & features

    Interior

    Bedrooms & bathrooms
    • Bedrooms: 5
    • Bathrooms: 4
    Heating
    • Forced air, Gas
    Cooling
    • Central
    Appliances
    • Included: Dishwasher, Dryer, Garbage disposal, Range / Oven, Refrigerator, Washer
    Features
    • Ceiling Fan(s), Kitchen Island, Walk-In Closet(s), Carpet, Skylight(s), Attic, Entry Level Bedroom, Master Bath(s), Upgraded Countertops, Floor Plan - Traditional, Family Room Off Kitchen, Water Treat System, Stall Shower, Attic/House Fan, Tub Shower
    Interior area
    • Total interior livable area: 2,608 sqft
    • Finished area below ground: 0

    Property

    Parking
    • Total spaces: 2
    • Parking features: Garage - Attached
    Accessibility
    • Accessibility features: 2+ Access Exits
    Features
    • Pool features: Private
    Lot
    • Size: 0.36 Acres
    Details
    • Parcel number: 200090600000300013
    • Special conditions: Standard

    Construction

    Type & style
    • Home type: SingleFamily
    • Architectural style: Colonial
    Condition
    • Year built: 1983

    Community & neighborhood

    Location
    • Region: Medford
    • Municipality: MEDFORD TWP

    Other

    Other facts
    • Appliances: Dishwasher, Refrigerator, Disposal, Double Oven, Washer, Dryer - Electric, Oven - Wall, Oven/Range - Electric, Cooktop - Down Draft
    • FireplaceYN: true
    • InteriorFeatures: Ceiling Fan(s), Kitchen Island, Walk-In Closet(s), Carpet, Skylight(s), Attic, Entry Level Bedroom, Master Bath(s), Upgraded Countertops, Floor Plan - Traditional, Family Room Off Kitchen, Water Treat System, Stall Shower, Attic/House Fan, Tub Shower
    • GarageYN: true
    • AttachedGarageYN: true
    • HeatingYN: true
    • CoolingYN: true
    • StructureType: Detached
    • ConstructionMaterials: Aluminum Siding
    • StoriesTotal: 2
    • ArchitecturalStyle: Colonial
    • SpecialListingConditions: Standard
    • CoveredSpaces: 2
    • Cooling: Central Air, Zoned
    • ParkingFeatures: Attached Garage, Garage Faces Front
    • BelowGradeFinishedArea: 0
    • PoolFeatures: Private
    • Heating: 90% Forced Air
    • AccessibilityFeatures: 2+ Access Exits
    • MlsStatus: Active
    • Municipality: MEDFORD TWP

    Price history

    DateEventPrice
    10/13/2020Sold$370,000+1.4%$142/sqft
    Source: Public Record Report a problem
    7/18/2020Pending sale$365,000$140/sqft
    Source: BHHS Fox & Roach Medford #NJBL375870 Report a problem
    7/10/2020Listed for sale$365,000$140/sqft
    Source: BHHS Fox & Roach-Medford #NJBL375870 Report a problem

    Public tax history

    YearProperty taxesTax assessment
    2025$12,422 +7%$350,000
    2024$11,613 $350,000
    2023-- $350,000
    2022$11,375 +0.6%$350,000
    2021$11,312 +2%$350,000
    2020$11,092 +1.4%$350,000
    2019$10,938 +0.7%$350,000
    2018$10,857 +0.3%$350,000
    2017$10,822 +1.5%$350,000
    2016$10,661 +3.1%$350,000
    2015$10,336 +3.4%$350,000
    2014$9,996 +3.6%$350,000
    2013$9,653 +23.8%$350,000
    2012$7,796 +1.4%$350,000 +100.7%
    2011$7,686 +2.3%$174,400
    2010$7,513 +0.7%$174,400
    2009$7,459 -0.8%$174,400
    2008$7,517 +3.6%$174,400
    2007$7,257 +5.4%$174,400
    2006$6,887 +3.7%$174,400
    2005$6,643 +8%$174,400
    2004$6,153 $174,400
    2003-- $174,400
    2002-- $174,400
    2001-- $174,400

    Find assessor info on the county website

    Neighborhood: 08055

    Nearby schools

    GreatSchools rating
    Schools provided by the listing agent
    • Elementary: MILTON H. ALLEN E.S.
    • Middle: MEDFORD TWP MEMORIAL
    • High: SHAWNEE H.S.
    • District: MEDFORD TOWNSHIP PUBLIC SCHOOLS

    Source: The MLS. This data may not be complete. We recommend contacting the local school district to confirm school assignments for this home.

    Get a cash offer in 3 minutes
    Find out how much your home could sell for in as little as 3 minutes with a no-obligation cash offer.
    Estimated market value
    $712,700
    Get a cash offer in 3 minutes
    Find out how much your home could sell for in as little as 3 minutes with a no-obligation cash offer.
    Estimated market value
    $712,700