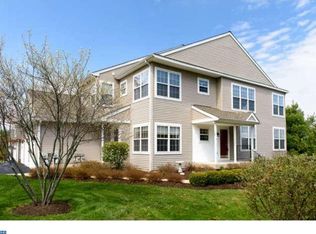
Welcome home to 137 Hidden Hollow Court, located within the highly desirable community of Charlestown Hunt and the award winning Great Valley School District. This second floor corner unit has 2-3 bedrooms, 2 full baths and boasts an open floor plan, walls of windows, cathedral ceilings and skylight which gives this home a bright and airy feeling with tons of natural light. As you enter the main door, the foyer with access to the garage, leads you to a staircase to the main living area. The living room is bright and sunny and has cathedral ceilings and a gas fireplace. The dining room is open to the living room. Off the living room, there are French doors leading into a den, office or 3rd bedroom and another French door that leads to a private deck with scenic views. The kitchen is large and light filled. It has a breakfast room attached, and plenty of cabinet space. The master bedroom features a cathedral ceiling, walk in closet, private bath with double sink vanity, tile floor, large soaking tub, separate shower and skylight. The 2nd bedroom has ample closet space and tons of natural light. The hall bath has a tub shower combination and a vanity with large mirror. The spacious laundry/utility room provides extra space for storage. Attached is a one-car garage that has direct access to the foyer and there is an extra parking space on the driveway and nearby guest parking. The Charlestown Hunt community provides convenient and relaxing lifestyles with lawn care, snow removal, swimming pool, tennis court, playground, clubhouse, health club and walking trails. The community is tucked away in a country like setting yet close to everything. It is accessible to the turnpike, Route 29, Route 113, and Route 23 and is minutes away from Valley Forge National Park, shops and restaurants in Phoenixville and Malvern. 2019-03-04
Sold for $400,000
Street View
$400,000
137 Hidden Hollow Ct, Phoenixville, PA 19460
3beds
2baths
1,605sqft
Townhouse
Built in 1999
9,583 Square Feet Lot
$415,600 Zestimate®
$249/sqft
$2,718 Estimated rent
Home value
$415,600
$387,000 - $445,000
$2,718/mo
Zestimate® history
Owner options
List your home for rent
$2,718/mo
Rent Zestimate®
Find your next renter with Zillow Rental Manager. Plus, with online applications, you can quickly screen prospective tenants – for free.
$2,718/mo
Rent Zestimate®
Refinance and save
$2,823/mo
Est. payment
Refinancing to a lower rate could help reduce your monthly payments and save thousands over the life of the loan.
$2,823/mo
Est. payment
Explore your selling options
Work with a Zillow partner agent
Leverage their expertise and Zillow's premium Showcase listings to get your home seen by more buyers.
Get startedList with your own agent
Get your home in front of millions of buyers by listing it on Zillow.
Learn how to do itSell it yourself
Take full control of how buyers see your home on Zillow by listing For Sale by Owner (FSBO).
List your homeWhat's special
Facts & features
Interior
Bedrooms & bathrooms
- Bedrooms: 3
- Bathrooms: 2
Heating
- Forced air, Gas
Cooling
- Central
Appliances
- Included: Dishwasher, Dryer, Microwave, Range / Oven, Refrigerator, Washer
Features
- Floor Plan - Open, Window Treatments, Master Bath(s), Kitchen - Eat-In, Combination Dining/Living, Breakfast Area, Stall Shower, Carpet
- Basement: None
- Has fireplace: Yes
Interior area
- Total interior livable area: 1,605 sqft
Property
Parking
- Total spaces: 1
- Parking features: Garage - Attached
Features
- Exterior features: Other
Lot
- Size: 9,583 Square Feet
Details
- Parcel number: 350204910000
Construction
Type & style
- Home type: Townhouse
- Architectural style: Unit/Flat
Condition
- Year built: 1999
Community & HOA
HOA
- Has HOA: Yes
- HOA fee: $263 monthly
Location
- Region: Phoenixville
Financial & listing details
- Price per square foot: $249/sqft
- Tax assessed value: $139,400
- Annual tax amount: $4,340
Price history
| Date | Event | Price |
|---|---|---|
| 7/16/2025 | Sold | $400,000+42.9%$249/sqft |
Source: Public Record Report a problem | ||
| 3/25/2019 | Sold | $279,900$174/sqft |
Source: Public Record Report a problem | ||
| 3/6/2019 | Pending sale | $279,900$174/sqft |
Source: BHHS Fox & Roach Devon Home Marketing Center #PACT286112 Report a problem | ||
| 3/6/2019 | Listed for sale | $279,900$174/sqft |
Source: BHHS Fox & Roach Devon Home Marketing Center #PACT286112 Report a problem | ||
| 2/19/2019 | Pending sale | $279,900$174/sqft |
Source: BHHS Fox & Roach Devon Home Marketing Center #PACT286112 Report a problem | ||
| 1/28/2019 | Listed for sale | $279,900+13.1%$174/sqft |
Source: BHHS Fox & Roach-Devon #PACT286112 Report a problem | ||
| 12/5/2016 | Sold | $247,500-2.9%$154/sqft |
Source: Public Record Report a problem | ||
| 9/7/2016 | Price change | $255,000-1.9%$159/sqft |
Source: Berkshire Hathaway HomeServices Fox & Roach, REALTORS #6855110 Report a problem | ||
| 8/21/2016 | Price change | $260,000-0.8%$162/sqft |
Source: Berkshire Hathaway HomeServices Fox & Roach, REALTORS #6805682 Report a problem | ||
| 8/11/2016 | Price change | $262,000-2.1%$163/sqft |
Source: Berkshire Hathaway HomeServices Fox & Roach, REALTORS #6805682 Report a problem | ||
| 6/7/2016 | Listed for sale | $267,500+7%$167/sqft |
Source: BHHS Fox & Roach #6805682 Report a problem | ||
| 7/2/2008 | Sold | $250,000+68.2%$156/sqft |
Source: Public Record Report a problem | ||
| 3/22/2000 | Sold | $148,624$93/sqft |
Source: Public Record Report a problem | ||
Public tax history
| Year | Property taxes | Tax assessment |
|---|---|---|
| 2026 | $4,340 +2.8% | $139,400 |
| 2025 | $4,222 +2.1% | $139,400 |
| 2024 | $4,136 +2.5% | $139,400 |
| 2023 | $4,037 +2.6% | $139,400 |
| 2022 | $3,934 +2% | $139,400 |
| 2021 | $3,856 +302.7% | $139,400 |
| 2020 | $958 -74% | $139,400 |
| 2019 | $3,682 +1.9% | $139,400 |
| 2018 | $3,613 +9900.3% | $139,400 |
| 2017 | $36 -98.8% | $139,400 |
| 2016 | $3,083 | $139,400 |
| 2015 | $3,083 | $139,400 |
| 2014 | $3,083 | $139,400 |
| 2013 | -- | $139,400 |
| 2012 | -- | $139,400 |
| 2011 | -- | $139,400 |
| 2010 | -- | $139,400 |
| 2009 | -- | $139,400 |
| 2008 | -- | $139,400 |
| 2007 | -- | $139,400 |
| 2006 | -- | $139,400 |
| 2005 | -- | $139,400 |
| 2004 | -- | $139,400 |
| 2003 | -- | $139,400 |
| 2000 | -- | $139,400 |
Find assessor info on the county website
Neighborhood: 19460
Nearby homes
- $400,8002 bd2 ba1.4k sqft135 Hidden Hollow Ct, Phoenixville, PA 19460Off Market
- $475,0003 bd2 ba1.8k sqft139 Hidden Hollow Ct, Phoenixville, PA 19460Sold
- $484,4003 bd2 ba2.1k sqft141 Hidden Hollow Ct, Phoenixville, PA 19460Off Market
- $403,4002 bd2 ba1.4k sqft131 Hidden Hollow Ct, Phoenixville, PA 19460Off Market
- $465,4003 bd3 ba2.1k sqft143 Hidden Hollow Ct, Phoenixville, PA 19460Off Market
- $425,3003 bd2 ba1.6k sqft129 Hidden Hollow Ct, Phoenixville, PA 19460Off Market
- $485,3003 bd2 ba1.8k sqft145 Hidden Hollow Ct, Phoenixville, PA 19460Off Market
- $420,0003 bd2 ba1.6k sqft147 Hidden Hollow Ct, Phoenixville, PA 19460Off Market
Nearby schools
GreatSchools rating
- 8/10Charlestown El SchoolGrades: K-4Distance: 1.9 mi
- 10/10Great Valley Middle SchoolGrades: 7-8Distance: 3.5 mi
- 10/10Great Valley High SchoolGrades: 9-12Distance: 3.8 mi
Schools provided by the listing agent
- High: Great Valley
- District: Great Valley
Source: The MLS. This data may not be complete. We recommend contacting the local school district to confirm school assignments for this home.
Get a cash offer in 3 minutes
Find out how much your home could sell for in as little as 3 minutes with a no-obligation cash offer.
Estimated market value
$415,600
Get a cash offer in 3 minutes
Find out how much your home could sell for in as little as 3 minutes with a no-obligation cash offer.
Estimated market value
$415,600
- Pennsylvania
- Chester County
- Phoenixville
- 19460
- 137 Hidden Hollow Ct
Nearby cities
Nearby neighborhoods
Nearby zip codes
Other Phoenixville Topics
