A Short Hills Legacy, beautifully reimagined enriched by history and refined for modern living, this distinguished Stuart Hartshorn residence #1, commands a premier position in the heart of Old Short Hills. Discretely set behind private gates at the end of a sweeping, crushed-stone driveway, the estate is enveloped by meticulously landscaped grounds and features a detached two-car garage with a storage loft above. Inside, the home's storied past blends seamlessly with sophistication. A welcoming side entry porch opens to a gracious foyer, introducing warm and inviting interiors. The main level offers a beautifully updated, epicurean eat-in kitchen, an elegant formal dining room, a stately living room and a delightful screened-in porch an idyllic sanctuary for alfresco relaxation or entertaining. Upstairs, three serene bedrooms are served by two exquisitely renovated full baths. The versatile, walk-out lower level expands the living space perfectly, offering an ideal home office or den, a full bath, a laundry room, two cedar closets, and updated mechanical systems.Unrivaled in both pedigree and position, this exceptional property is just a six-minute stroll to the Midtown Direct train to NYC. The Racquets Club across the street and roughly a half-mile from Glenwood Elementary. Town, including the legendary Millburn Deli, is just a mile away. This is a rare opportunity to inherit a piece of Short Hills history. Garage heater, chimney and flues being sold in, "as is" condition
Under contract
$1,579,000
137 Hobart Ave, Millburn Twp., NJ 07078
3beds
2,265sqft
Single Family Residence
Built in 1880
0.35 Acres Lot
$-- Zestimate®
$697/sqft
$-- HOA
What's special
Private gatesTwo cedar closetsElegant formal dining roomWarm and inviting interiorsMeticulously landscaped groundsWelcoming side entry porchLaundry room
- 35 days |
- 572 |
- 34 |
Likely to sell faster than
Zillow last checked:
Listing updated:
Listed by:
Amanda Damesek 973-896-0948,
Prominent Properties Sir
Source: GSMLS,MLS#: 4035143
Facts & features
Interior
Bedrooms & bathrooms
- Bedrooms: 3
- Bathrooms: 3
- Full bathrooms: 3
Bedroom 1
- Level: Second
- Area: 234
- Dimensions: 13 x 18
Bedroom 2
- Level: Second
- Area: 140
- Dimensions: 14 x 10
Bedroom 3
- Level: Second
- Area: 156
- Dimensions: 12 x 13
Dining room
- Features: Formal Dining Room
- Level: First
- Area: 221
- Dimensions: 13 x 17
Kitchen
- Features: Breakfast Bar, Separate Dining Area
- Level: First
- Area: 221
- Dimensions: 13 x 17
Living room
- Level: First
- Area: 234
- Dimensions: 13 x 18
Basement
- Features: Bath Main, Laundry Room, Office, Storage Room, Utility Room, Walkout
Heating
- 1 Unit, Baseboard - Electric, Forced Air, Natural Gas
Cooling
- 2 Units, Central Air
Appliances
- Included: Dishwasher, Disposal, Dryer, Kitchen Exhaust Fan, Range/Oven-Gas, Refrigerator, Washer, Gas Water Heater
- Laundry: Laundry Room, In Basement
Features
- Cedar Closet(s)
- Flooring: Wood
- Windows: Window Treatments
- Basement: Yes,Finished,Walk-Out Access
- Number of fireplaces: 2
- Fireplace features: Dining Room, Living Room, Wood Burning
Interior area
- Total structure area: 2,265
- Total interior livable area: 2,265 sqft
Property
Parking
- Total spaces: 2
- Parking features: 1 Car Width, Additional Parking, Crushed Stone, Detached Garage, Finished Garage, Garage Door Opener, Loft Storage
- Garage spaces: 2
Features
- Patio & porch: Deck, Screened Patio/Porch
Lot
- Size: 0.35 Acres
- Dimensions: 85 x IRR .3489 AC
- Features: Level
Details
- Parcel number: 1612015010000000020000
Construction
Type & style
- Home type: SingleFamily
- Architectural style: Colonial
- Property subtype: Single Family Residence
Materials
- Brick, Wood Shingle
- Roof: Wood Shingle
Condition
- Year built: 1880
Utilities & green energy
- Gas: Gas In Street
- Sewer: Public Available
- Water: Public
- Utilities for property: Gas In Street, Cable Available
Community & HOA
Community
- Security: Carbon Monoxide Detector(s), Fire Alarm
- Subdivision: Glenwood
Location
- Region: Short Hills
Financial & listing details
- Price per square foot: $697/sqft
- Tax assessed value: $1,496,000
- Annual tax amount: $30,204
- Date on market: 6/17/2026
- Exclusions: None
- Ownership type: Fee Simple
Estimated market value
Not available
Estimated sales range
Not available
$6,604/mo
Price history
| Date | Event | Price |
|---|---|---|
| 6/27/2026 | Pending sale | $1,579,000$697/sqft |
Source:  GSMLS #4035143 Report a problem GSMLS #4035143 Report a problem | ||
| 6/17/2026 | Listed for sale | $1,579,000+28.4%$697/sqft |
Source: GSMLS #4035143 Report a problem | ||
| 10/29/2004 | Sold | $1,230,000+67.3%$543/sqft |
Source: Public Record Report a problem | ||
| 7/21/1994 | Sold | $735,000$325/sqft |
Source: Public Record Report a problem | ||
Public tax history
| Year | Property taxes | Tax assessment |
|---|---|---|
| 2025 | $30,204 +1.9% | $1,496,000 |
| 2024 | $29,651 +2% | $1,496,000 |
| 2023 | $29,067 +0.3% | $1,496,000 |
| 2022 | $28,992 +0.4% | $1,496,000 |
| 2021 | $28,873 | $1,496,000 |
| 2020 | $28,873 +34.2% | $1,496,000 |
| 2019 | $21,512 | $1,496,000 |
| 2018 | $21,512 -19.2% | $1,496,000 |
| 2017 | $26,630 +2.3% | $1,496,000 +21% |
| 2016 | $26,024 +4.4% | $1,236,300 |
| 2015 | $24,924 +4.2% | $1,236,300 |
| 2014 | $23,910 +1.8% | $1,236,300 |
| 2013 | $23,477 +2.8% | $1,236,300 |
| 2012 | $22,847 +3% | $1,236,300 |
| 2011 | $22,179 +2.2% | $1,236,300 |
| 2010 | $21,697 +5.2% | $1,236,300 |
| 2009 | $20,634 +5.6% | $1,236,300 |
| 2008 | $19,534 +0.4% | $1,236,300 |
| 2007 | $19,457 | $1,236,300 +34.7% |
| 2006 | -- | $917,800 |
| 2005 | -- | $917,800 |
| 2004 | $17,989 | $917,800 +2% |
| 2003 | -- | $900,000 |
| 2002 | -- | $900,000 +218.9% |
| 2001 | -- | $282,200 |
Find assessor info on the county website
Monthly payment
Est. payment
Payment breakdown
Explore the cost of this home by adjusting the details. Changes won't be saved.Climate risks
Neighborhood: 07078
Nearby schools
GreatSchools rating
- 10/10Glenwood Elementary SchoolGrades: K-4Distance: 0.5 mi
- 8/10Millburn Middle SchoolGrades: 6-8Distance: 0.6 mi
- 9/10Millburn Sr High SchoolGrades: 9-12Distance: 0.6 mi
Schools provided by the listing agent
- Elementary: Glenwood
- Middle: Millburn
- High: Millburn
Source: GSMLS. This data may not be complete. We recommend contacting the local school district to confirm school assignments for this home.
- $2,388,800-- bd-- ba2.9k sqft16 Highland Ave, Short Hills, NJ 07078Off Market
- $3,026,9007 bd5 ba3.9k sqft20 Highland Ave, Short Hills, NJ 07078Off Market
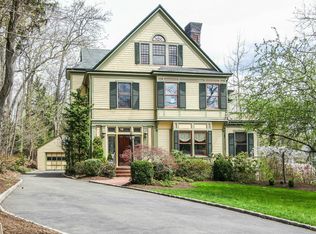
- $1,550,0004 bd4 ba-- sqft17 Highland Ave, Short Hills, NJ 07078Sold

- $1,968,9004 bd3 ba2k sqft1 Gap View Rd, Short Hills, NJ 07078Off Market
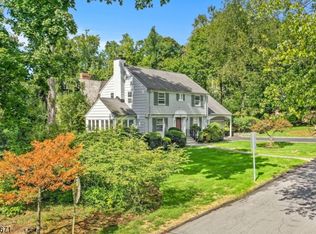
- $1,789,4985 bd3 ba3.5k sqft9 Gapview Rd, Short Hills, NJ 07078Off Market
- $1,623,1003 bd3 ba3.2k sqft10 Highland Ave, Short Hills, NJ 07078Off Market
- $1,526,3003 bd3 ba-- sqft2 Gapview Rd, Short Hills, NJ 07078Off Market
- $2,601,7005 bd4 ba3.5k sqft9 Gap View Rd, Short Hills, NJ 07078Off Market
A local agent can set up tours, give advice and negotiate with sellers.
A local lender can help you make sure your offer is ready when you are.
Similar homes
- $1,550,0003 bd3 ba2.1k sqft95 Yantacaw Brook Park, Montclair Twp., NJ 07043For Sale
 MLS ID #4035311, Ann Mccarthy, Prominent Properties Sir. GSMLS
 - $825,0003 bd3 ba2.3k sqft35 Shelley Rd, Springfield, NJ 07081For Sale
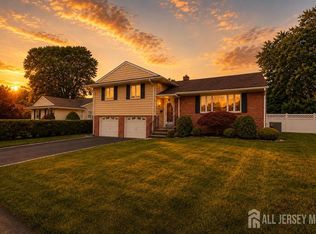
 MLS ID #2701156R, MARINA KATSAN. All Jersey MLS
 - $822,5003 bd3 ba1.8k sqft538 W Broad St, Westfield Town, NJ 07090For Sale
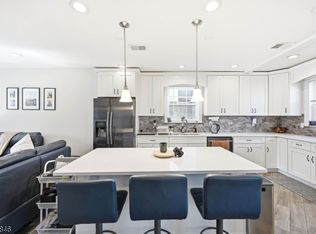 MLS ID #4042565, Megha Sethi, Premiumone Realty. GSMLS
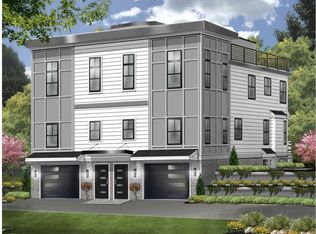
 - $1,595,0004 bd4 ba2.2k sqft45 Ocean St #B, Millburn Twp., NJ 07041New Construction
 MLS ID #4030452, Scott Shuman, Keller Williams Realty. GSMLS
 - $1,250,0004 bd3 ba1.6k sqft34 Cypress St, Millburn Twp., NJ 07041For SaleMLS ID #4035221, Augusto Verissimo, Weichert Realtors - Home City. GSMLS
- $1,099,9996 bd4 ba2.7k sqft18 Burroughs Way, Maplewood Twp., NJ 07040For SaleMLS ID #4032965, Tyasia Parks, Keller Williams Mid-Town Direct. GSMLS
- $995,0005 bd4 ba3.3k sqft1 S. Stanley Road, South Orange Village Twp., NJ 07079For SaleMLS ID #4033647, Victoria Carter, Weichert Realtors. GSMLS
- $799,9994 bd3 ba2.7k sqft378 FOREST HILL WAY, Mountainside Boro, NJ 07092For SaleMLS ID #4038725, Maria B. Losa, Weichert Realtors. GSMLS
- $1,700,0005 bd5 ba2.7k sqft298 Main St #A, Millburn Twp., NJ 07041New ConstructionMLS ID #4035715, Arlene Gorman Gonnella, Weichert Realtors. GSMLS
- $1,199,9994 bd3 ba2.7k sqft198 Kings Rd, Madison, NJ 07940For SaleMLS ID #2616836R, RYAN T. DESTLER. All Jersey MLS
- $1,250,0004 bd3 ba3.3k sqft203 Rock Road W, Green Brook Twp., NJ 08812For SaleMLS ID #4040046, Roseann O Keefe, Nexthome Premier. GSMLS
- $1,420,0005 bd4 ba3.1k sqft489 Plainfield Rd, Edison, NJ 08820For SaleMLS ID #2616710R, RAHILA SANA. All Jersey MLS
- $1,800,0005 bd5 ba2.7k sqft298 Main St #B, Millburn Twp., NJ 07041New ConstructionMLS ID #4035725, Arlene Gorman Gonnella, Weichert Realtors. GSMLS
- $1,145,0005 bd3 ba2.2k sqft20 Coachman Ct, Berkeley Heights Twp., NJ 07922For SaleMLS ID #4031990, Christine Odell, Keller Williams Village Square. GSMLS
- $865,8885 bd3 ba2.4k sqft453 Huntington Rd, Union Twp., NJ 07083For SaleMLS ID #4040073, Germaine Amorosi, Del Virginia Realtors. GSMLS
- $824,5003 bd3 ba2k sqft17 Schwinn Dr, Clark Twp., NJ 07066For SaleMLS ID #4036891, John Amato, Hallmark Realtors. GSMLS
- $1,098,0004 bd2 ba2.8k sqft62 Trocha Ave, Livingston Twp., NJ 07039For SaleMLS ID #4031859, Anna Burbage, Coldwell Banker Realty. GSMLS
- $1,399,9004 bd4 ba3.2k sqft23 Hickory St, Metuchen, NJ 08840For SaleMLS ID #2700227R, NEENA SAMPAT. All Jersey MLS
- $1,745,0004 bd3 ba2.6k sqft45 East Loop Road, Staten Island, NY 10304For Sale
 MLS ID #L3487081, Lena R. Condon, Listing by: Realty Connect USA LLC. OneKey® MLS as distributed by MLS GRID
 - $1,325,0005 bd4 ba3.1k sqft16 Knollcroft Rd, Bernards Twp., NJ 07920For SaleMLS ID #4033919, Melissa Reynolds, Keller Williams Towne Square Real. GSMLS
