Kohen plan in Alder Grove! Minutes from I-95 in coastal Liberty County! Fall in love with this 5 bedroom, 3 full bath home with loads of gorgeous features including smooth finish ceilings, sod & irrigation in the front & backyards, covered back patio & gas fireplace in the family room! Upon entry is an impressive 2-story foyer with formal dining room adjacent. The kitchen sparkles with quartz counters & tile backsplash. A bedroom & full bath sit just off the family room! Take the stairs with LVP treads up to 3 more bedrooms, a hall bath, laundry room & the primary suite! Find a vaulted ceiling & ceiling fan in the primary bedroom plus a private bath with walk-in closet! The private primary bathroom features tile flooring & tile shower with pan insert, a soaking tub & two vanities! Quartz counters throughout all bathrooms! Estimated completion April 2025.
Sold for $361,600
$361,600
137 Holland Drive NE, Midway, GA 31320
5beds
2,393sqft
Single Family Residence
Built in 2025
7,405 Square Feet Lot
$368,100 Zestimate®
$151/sqft
$2,513 Estimated rent
Home value
$368,100
$335,000 - $405,000
$2,513/mo
Zestimate® history
Owner options
List your home for rent
$2,513/mo
Rent Zestimate®
Find your next renter with Zillow Rental Manager. Plus, with online applications, you can quickly screen prospective tenants – for free.
$2,513/mo
Rent Zestimate®
Refinance and save
$2,389/mo
Est. payment
Refinancing to a lower rate could help reduce your monthly payments and save thousands over the life of the loan.
$2,389/mo
Est. payment
Explore your selling options
Work with a Zillow partner agent
Leverage their expertise and Zillow's premium Showcase listings to get your home seen by more buyers.
Get startedList with your own agent
Get your home in front of millions of buyers by listing it on Zillow.
Learn how to do itSell it yourself
Take full control of how buyers see your home on Zillow by listing For Sale by Owner (FSBO).
List your homeWhat's special
Zillow last checked:
Listing updated:
Listed by:
Susan H. Ayers 678-344-1600,
Clickit Realty
Bought with:
Kenyatta M. Allen, 407247
Realty One Group Inclusion
Source: Hive MLS,MLS#: SA325993 Originating MLS: Savannah Multi-List Corporation
Originating MLS: Savannah Multi-List CorporationFacts & features
Interior
Bedrooms & bathrooms
- Bedrooms: 5
- Bathrooms: 3
- Full bathrooms: 3
Heating
- Central, Electric, Forced Air, Heat Pump
Cooling
- Central Air, Electric
Appliances
- Included: Some Electric Appliances, Dishwasher, Electric Water Heater, Disposal, Microwave, Oven, Range, Refrigerator
- Laundry: In Hall, Laundry Room, Upper Level
Features
- Double Vanity, Entrance Foyer, Garden Tub/Roman Tub, High Ceilings, Kitchen Island, Primary Suite, Pantry, Pull Down Attic Stairs, Split Bedrooms, Separate Shower, Upper Level Primary, Vaulted Ceiling(s)
- Windows: Double Pane Windows
- Attic: Pull Down Stairs
- Number of fireplaces: 1
- Fireplace features: Family Room, Gas
Interior area
- Total interior livable area: 2,393 sqft
Property
Parking
- Total spaces: 2
- Parking features: Attached, Garage Door Opener
- Garage spaces: 2
Features
- Patio & porch: Covered, Patio, Front Porch
Lot
- Size: 7,405 Square Feet
- Features: Level, Sprinkler System
Details
- Parcel number: 242B060
- Special conditions: Standard
Construction
Type & style
- Home type: SingleFamily
- Architectural style: Ranch
- Property subtype: Single Family Residence
Materials
- Vinyl Siding
- Foundation: Slab
- Roof: Composition,Ridge Vents
Condition
- Under Construction
- New construction: Yes
- Year built: 2025
Details
- Builder name: Dryden Enterprises
Utilities & green energy
- Sewer: Public Sewer
- Water: Public
- Utilities for property: Underground Utilities
Green energy
- Energy efficient items: Windows
Community & HOA
Community
- Subdivision: Alder Grove
HOA
- Has HOA: Yes
- HOA fee: $55 monthly
Location
- Region: Midway
Financial & listing details
- Price per square foot: $151/sqft
- Date on market: 10/5/2025
- Cumulative days on market: 318 days
- Listing terms: Cash,Conventional,FHA,VA Loan
- Ownership type: Builder
- Road surface type: Paved
Price history
| Date | Event | Price |
|---|---|---|
| 7/17/2025 | Sold | $361,600$151/sqft |
Source:  Hive MLS #SA325993 Report a problem Hive MLS #SA325993 Report a problem | ||
| 6/2/2025 | Pending sale | $361,600$151/sqft |
Source:  Hive MLS #325993 Report a problem Hive MLS #325993 Report a problem | ||
| 3/20/2025 | Listed for sale | $361,600$151/sqft |
Source: Hive MLS #325993 Report a problem | ||
| 3/5/2025 | Pending sale | $361,600$151/sqft |
Source: Hive MLS #325993 Report a problem | ||
| 2/14/2025 | Listed for sale | $361,600$151/sqft |
Source: Hive MLS #325993 Report a problem | ||
Public tax history
Tax history is unavailable.
Neighborhood: 31320
Nearby homes
- $2,2004 bd3 ba1.8k sqft532 Wilkins Rd, Midway, GA 31320For Rent
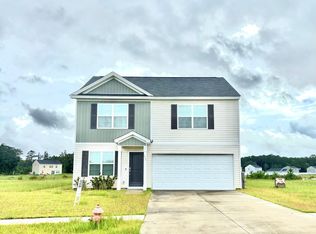
- $324,7004 bd4 ba2.2k sqft25 Alder Pass, Hinesville, GA 31313Sold
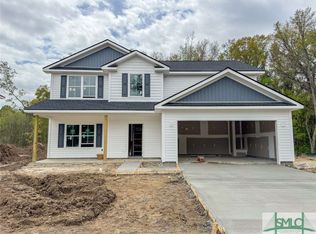
- $380,0004 bd3 ba2.5k sqft76 Alder Pass, Hinesville, GA 31313Sold
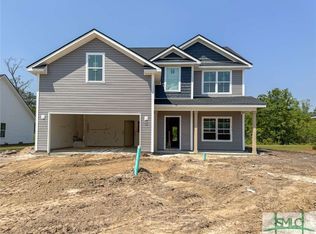
- $396,0004 bd4 ba2.7k sqft120 Alder Pass, Hinesville, GA 31313Sold

- $343,5004 bd3 ba2.2k sqft134 Alder Pass, Hinesville, GA 31313Sold
- $361,3005 bd3 ba2.3k sqft160 Alder Pass, Hinesville, GA 31313Sold
- $338,2004 bd3 ba2.2k sqft73 Alder Pass, Hinesville, GA 31313Sold
- $396,5654 bd4 ba2.6k sqft49 Alder Pass, Hinesville, GA 31313Sold
- $361,2005 bd3 ba2.3k sqft35 Alder Pass, Hinesville, GA 31313Sold
Nearby schools
GreatSchools rating
- 5/10Liberty Elementary SchoolGrades: K-5Distance: 1.2 mi
- 5/10Midway Middle SchoolGrades: 6-8Distance: 1.3 mi
- 3/10Liberty County High SchoolGrades: 9-12Distance: 7.4 mi


Get pre-qualified for a loan
At Zillow Home Loans, we can pre-qualify you in as little as 5 minutes with no impact to your credit score.An equal housing lender. NMLS #10287.
Sell for more on Zillow
Get a Zillow Showcase℠ listing at no additional cost and you could sell for .
$368,100
2% more
+$7,362
With Zillow Showcase(estimated)
$375,462
- Georgia
- Liberty County
- Midway
- 31320
- 137 Holland Drive NE
Nearby cities
Nearby zip codes
Other Midway Topics
