Skip main navigation
Sold for $285,890
  • $285,890

    137 Holstein Dr, Hanover, PA 17331

    3beds
    1,509sqft
    Townhouse
    Built in 2024
    2,800 Square Feet Lot
    $289,300 Zestimate®
    $189/sqft
    $2,144 Estimated rent

    Home value

    $289,300

    $275,000 - $304,000

    $2,144/mo

    Zestimate® history
    Loading
    Loading...

    Owner options

    List your home for rent

    $2,144/mo

    Rent Zestimate®

    Find your next renter with Zillow Rental Manager. Plus, with online applications, you can quickly screen prospective tenants – for free.

    Learn more

    $2,144/mo

    Rent Zestimate®

    Refinance and save

    $2,062/mo

    Est. payment

    Refinancing to a lower rate could help reduce your monthly payments and save thousands over the life of the loan.

    See today's rates

    $2,062/mo

    Est. payment

    Explore your selling options

    Work with a Zillow partner agent

    Leverage their expertise and Zillow's premium Showcase listings to get your home seen by more buyers.

    Get started

    List with your own agent

    Get your home in front of millions of buyers by listing it on Zillow.

    Learn how to do it

    Sell it yourself

    Take full control of how buyers see your home on Zillow by listing For Sale by Owner (FSBO).

    List your home

    What's special

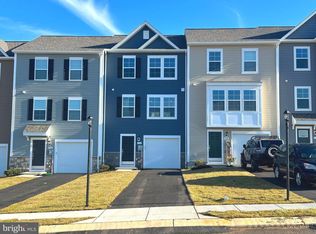
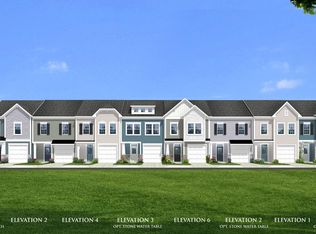
    MOVE IN READY! Meet the Lynnhaven II, a townhome built for discerning homeowners who want to maximize their living area and MINIMIZE stairs. This craftsman inspired townhome features Pacific Blue siding and offers a gracious covered entry. Inside enjoy 9 ft. ceilings featured in the main level with easy maintenance waterproof light luxury vinyl plank flooring. Kitchen features a convenient prep island and White shaker-style full overlay kitchen cabinets accented with Blanco Maple (white with gray quartz chips) countertops and a single bowl kitchen sink. The kitchen opens to a spacious family room with added recessed lights and ceiling fan rough in. The 41 " wide stairwell leads you to 3 bedrooms and 2 full bathrooms. Laundry hook ups are located off the bedroom hallway. The primary suite is sized for a King-sized bed and includes a sitting area. A ceiling fan prewire and 4 recessed lights and 3 windows offer a bright comfortable suite. The bathroom has a step in shower with seat, private toilet, linen closet and spacious vanity. Both bathrooms feature full ceramic wall tile. Secondary bedrooms wall closets and prewires for ceiling lights.

    Zillow last checked:

    Listing updated:

    Listed by:

    Brittany Newman 240-457-9391,

    DRB Group Realty, LLC

    Bought with:

    Dawn Kane, 674957

    Redfin Corp

    Source: Bright MLS,MLS#: PAYK2060490MLS Logo

    Facts & features

    Interior

    Bedrooms & bathrooms
    • Bedrooms: 3
    • Bathrooms: 3
    • Full bathrooms: 2
    • 1/2 bathrooms: 1
    • Main level bathrooms: 1
    Basement
    • Area: 0
    Heating
    • Programmable Thermostat, Electric
    Cooling
    • Central Air, Programmable Thermostat, Electric
    Appliances
    • Included: Dishwasher, Refrigerator, Stainless Steel Appliance(s), Microwave, Oven/Range - Electric, Electric Water Heater
    Features
    • Combination Kitchen/Living, Family Room Off Kitchen, Open Floorplan, Recessed Lighting, Walk-In Closet(s), Kitchen Island
    • Flooring: Luxury Vinyl, Carpet
    • Has basement: No
    • Has fireplace: No
    Interior area
    • Total structure area: 1,509
    • Total interior livable area: 1,509 sqft
    • Finished area above ground: 1,509
    • Finished area below ground: 0

    Property

    Parking
    • Total spaces: 1
    • Parking features: Garage Faces Front, Attached
    • Attached garage spaces: 1
    Accessibility
    • Accessibility features: None
    Features
    • Levels: Two
    • Stories: 2
    • Patio & porch: Patio
    • Exterior features: Sidewalks
    • Pool features: None
    Lot
    • Size: 2,800 sqft
    Details
    • Additional structures: Above Grade, Below Grade
    • Parcel number: 520002201560000000
    • Zoning: R-1
    • Special conditions: Standard

    Construction

    Type & style
    • Home type: Townhouse
    • Architectural style: Craftsman
    • Property subtype: Townhouse
    Materials
    • Vinyl Siding
    • Foundation: Slab
    • Roof: Architectural Shingle
    Condition
    • Excellent
    • New construction: Yes
    • Year built: 2024
    Details
    • Builder model: Lynnhaven II
    • Builder name: DRB Homes

    Utilities & green energy

    • Sewer: Public Sewer
    • Water: Public

    Community & neighborhood

    Location
    • Region: Hanover
    • Subdivision: Homestead Acres
    • Municipality: WEST MANHEIM TWP

    HOA & financial

    HOA
    • Has HOA: Yes
    • HOA fee: $168 annually
    • Amenities included: Common Grounds, Jogging Path, Basketball Court
    • Services included: Common Area Maintenance, Road Maintenance, Management

    Other

    Other facts
    • Listing agreement: Exclusive Right To Sell
    • Ownership: Fee Simple

    Price history

    DateEventPrice
    10/4/2024Sold$285,8900%$189/sqft
    Source: Bright MLS #PAYK2060490 Report a problem
    9/11/2024Pending sale$285,990$190/sqft
    Source: Bright MLS #PAYK2060490 Report a problem
    8/7/2024Price change$285,990+0.4%$190/sqft
    Source: Bright MLS #PAYK2060490 Report a problem
    7/15/2024Price change$284,990-1.7%$189/sqft
    Source: Bright MLS #PAYK2060490 Report a problem
    7/11/2024Price change$289,959-1.8%$192/sqft
    Source: DRB Homes Report a problem
    7/10/2024Price change$295,184+1.8%$196/sqft
    Source: Bright MLS #PAYK2060490 Report a problem
    6/25/2024Pending sale$289,959$192/sqft
    Source: Bright MLS #PAYK2060490 Report a problem
    3/13/2024Price change$289,9590%$192/sqft
    Source: DRB Homes Report a problem
    3/12/2024Listed for sale$289,990$192/sqft
    Source: DRB Homes Report a problem

    Public tax history

    Tax history is unavailable.

    Neighborhood: 17331

    Nearby schools

    GreatSchools rating
    Schools provided by the listing agent
    • Elementary: West Manheim
    • Middle: Emory H Markle
    • High: South Western Senior
    • District: South Western

    Source: Bright MLS. This data may not be complete. We recommend contacting the local school district to confirm school assignments for this home.

    Get pre-qualified for a loan
    At Zillow Home Loans, we can pre-qualify you in as little as 5 minutes with no impact to your credit score.

    An equal housing lender. NMLS #10287.

    Sell for more on Zillow
    Get a Zillow Showcase℠ listing at no additional cost and you could sell for .
    $289,300
    2% more
    +$5,786
    With Zillow Showcase(estimated)
    $295,086