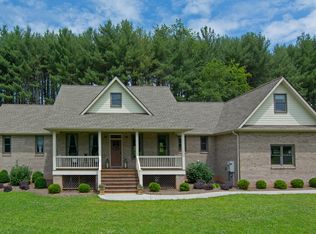
Honeybear Hill would be a fun address to have plus you would own a beautiful property! This immaculate all-brick 4-bedroom, 3-bath home is nestled on a pristine 2.73-acre lot, offering privacy and space, with every detail carefully crafted for comfort and sophistication. Step inside to gleaming hardwood floors that flow throughout the spacious interior, showcasing a layout designed for both everyday living and elegant entertaining. The open-concept kitchen and living areas are bright and inviting, seamlessly blending classic style with modern convenience. The home features an attached two-car garage and a detached two-car garage, complete with an unfinished upstairs room—ideal for storage, a workshop, or your future guest suite or home office. Outdoors, enjoy peaceful mornings or serene evenings on your covered porch, beautifully finished with TimberTech flooringbuilt to last and designed to impress. The professionally landscaped yard provides a picturesque setting for relaxing or hosting under the stars.
Additional highlights include:
A whole-house generator for year-round peace of mind
EchoWater system for high-quality, filtered water
Solid wood doors
In perfect, move-in-ready conditionmeticulously maintained with no detail overlooked
Whether you're looking for a private sanctuary or a stylish space to entertain, this exceptional property delivers the best of both worlds. Again, discover what happens "when glamour meets country."
Schedule your private tour todayhomes like this don't come along often.
Sold for $600,000
$600,000
137 Honeybear Hl, Lewisburg, WV 24901
4beds
2,938sqft
Single Family Residence
Built in 2013
-- sqft lot
$623,300 Zestimate®
$204/sqft
$3,032 Estimated rent
Home value
$623,300
Estimated sales range
Not available
$3,032/mo
Zestimate® history
Owner options
List your home for rent
$3,032/mo
Rent Zestimate®
Find your next renter with Zillow Rental Manager. Plus, with online applications, you can quickly screen prospective tenants – for free.
$3,032/mo
Rent Zestimate®
Refinance and save
$2,772/mo
Est. payment
Refinancing to a lower rate could help reduce your monthly payments and save thousands over the life of the loan.
$2,772/mo
Est. payment
Explore your selling options
Work with a Zillow partner agent
Leverage their expertise and Zillow's premium Showcase listings to get your home seen by more buyers.
Get startedList with your own agent
Get your home in front of millions of buyers by listing it on Zillow.
Learn how to do itSell it yourself
Take full control of how buyers see your home on Zillow by listing For Sale by Owner (FSBO).
List your homeWhat's special
Solid wood doorsDetached two-car garageProfessionally landscaped yardBright and invitingAttached two-car garageCovered porchGleaming hardwood floors
Zillow last checked:
Listing updated:
Listed by:
Shannon Warren 304-646-2741,
Warren's Auction & Real Estate
Bought with:
Robert E. Bittinger Jr., WV0027807
Source: GVMLS,MLS#: 25-573
Facts & features
Interior
Bedrooms & bathrooms
- Bedrooms: 4
- Bathrooms: 3
- Full bathrooms: 2
- 1/2 bathrooms: 1
Heating
- Electric Heat Pump
Cooling
- Central Air
Appliances
- Included: Dishwasher, Microwave, Range/Oven, Refrigerator
Features
- Vaulted Ceiling(s), Recessed Lighting
- Flooring: Ceramic Tile, Hardwood
Interior area
- Total structure area: 2,938
- Total interior livable area: 2,938 sqft
Property
Parking
- Total spaces: 4
- Parking features: Garage - Attached
- Attached garage spaces: 4
Features
- Has view: Yes
- View description: Pastoral View
Details
- Parcel number: 151 and 66.2
- Zoning: No
Construction
Type & style
- Home type: SingleFamily
- Property subtype: Single Family Residence
Materials
- Brick
- Foundation: Block
- Roof: Shingle,Shingles - Architect
Condition
- Year built: 2013
Community & HOA
Community
- Subdivision: Bear Claw Estates
Location
- Region: Lewisburg
Financial & listing details
- Price per square foot: $204/sqft
- Date on market: 9/13/2025
Price history
| Date | Event | Price |
|---|---|---|
| 11/12/2025 | Sold | $600,000-1.8%$204/sqft |
Source:  GVMLS #25-573 Report a problem GVMLS #25-573 Report a problem | ||
| 10/14/2025 | Pending sale | $611,000$208/sqft |
Source: GVMLS #25-573 Report a problem | ||
| 9/30/2025 | Price change | $611,000-3.2%$208/sqft |
Source: GVMLS #25-573 Report a problem | ||
| 9/17/2025 | Price change | $631,000-1.4%$215/sqft |
Source: GVMLS #25-573 Report a problem | ||
| 9/13/2025 | Price change | $640,000-1.5%$218/sqft |
Source: GVMLS #25-573 Report a problem | ||
| 7/16/2025 | Pending sale | $650,000$221/sqft |
Source: GVMLS #25-573 Report a problem | ||
| 5/16/2025 | Listed for sale | $650,000+91.2%$221/sqft |
Source: GVMLS #25-573 Report a problem | ||
| 9/3/2019 | Sold | $340,000-11.7%$116/sqft |
Source: GVMLS #19-1015 Report a problem | ||
| 8/4/2014 | Listing removed | $385,000$131/sqft |
Source: Greenbrier Real Estate Service #14-260 Report a problem | ||
| 2/13/2014 | Listed for sale | $385,000$131/sqft |
Source: Greenbrier Real Estate Service #14-260 Report a problem | ||
Public tax history
Tax history is unavailable.
Neighborhood: 24901
Nearby homes
- $561,6003 bd3 ba2.4k sqft442 Bear Claw Lane, Lewisburg, WV 24901Off Market
- $562,8004 bd3 ba3.3k sqft137 Honeybear Hill, Lewisburg, WV 24901Off Market
- $59,0004.629 Acres219 Honeybear Hl, Lewisburg, WV 24901Off Market
- $20,200-- bd-- ba-- sqftBear Claw Estates Phase Ii, Maxwelton, WV 24957Off Market
- $20,200-- bd-- ba-- sqftBear Claw Estates, Lewisburg, WV 24901Off Market
- $20,600-- bd-- ba-- sqftBear Claw Estates Phase Ii, Maxwelton, WV 24957Off Market
- $65,0002 Acres211 Blackbear Hl, Lewisburg, WV 24901For Sale By Owner
- $965,7003 bd3 ba6k sqft219 Honeybear Hl, Lewisburg, WV 24901Off Market
Nearby schools
GreatSchools rating
- 7/10Frankford Elementary SchoolGrades: PK-5Distance: 4.4 mi
- NAThe Achievement CenterGrades: K-12Distance: 5.3 mi
Schools provided by the listing agent
- Middle: East Greenbrier Jr.
- High: Greenbrier East
Source: GVMLS. This data may not be complete. We recommend contacting the local school district to confirm school assignments for this home.


Get pre-qualified for a loan
At Zillow Home Loans, we can pre-qualify you in as little as 5 minutes with no impact to your credit score.An equal housing lender. NMLS #10287.
- West Virginia
- Greenbrier County
- Lewisburg
- 24901
- 137 Honeybear Hl
Nearby cities
Nearby zip codes
Other Lewisburg Topics
