Skip main navigation
Closed
  • $230,000

    137 Horstman Drive, Glenville, NY 12302

    3beds
    1,664sqft
    Single Family Residence, Residential
    Built in 1968
    0.34 Acres Lot
    $317,000 Zestimate®
    $138/sqft
    $2,279 Estimated rent

    Home value

    $317,000

    $295,000 - $339,000

    $2,279/mo

    Zestimate® history
    Loading
    Loading...

    Owner options

    List your home for rent

    $2,279/mo

    Rent Zestimate®

    Find your next renter with Zillow Rental Manager. Plus, with online applications, you can quickly screen prospective tenants – for free.

    Learn more

    $2,279/mo

    Rent Zestimate®

    Refinance and save

    $1,696/mo

    Est. payment

    Refinancing to a lower rate could help reduce your monthly payments and save thousands over the life of the loan.

    See today's rates

    $1,696/mo

    Est. payment

    Explore your selling options

    Work with a Zillow partner agent

    Leverage their expertise and Zillow's premium Showcase listings to get your home seen by more buyers.

    Get started

    List with your own agent

    Get your home in front of millions of buyers by listing it on Zillow.

    Learn how to do it

    Sell it yourself

    Take full control of how buyers see your home on Zillow by listing For Sale by Owner (FSBO).

    List your home

    What's special

    Hot water tankHvac systemFreshly painted
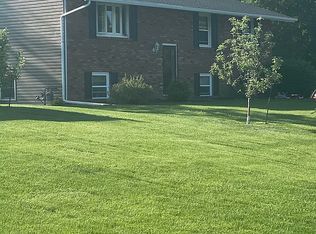
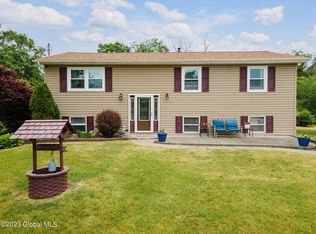
    Opportunity knocks to own this lovely raised ranch in the desirable Scotia-Glenville school district. Entire home has been freshly painted, HVAC system and hot water tank all only 3 years old! Relax on the enclosed back porch and think about the endless possibilities to make this your own. OPEN HOUSE Sunday July 23, 12-2pm

    Zillow last checked:

    Listing updated:

    Listed by:

    Sue A Giamartino 802-233-1170,

    Howard Hanna Capital Inc

    Bought with:

    Joy Iafallo, 10491213300

    Gabler Realty, LLC

    Source: Global MLS,MLS#: 202319493MLS Logo

    Facts & features

    Interior

    Bedrooms & bathrooms
    • Bedrooms: 3
    • Bathrooms: 1
    • Full bathrooms: 1
    Bedroom
    • Level: First
    Bedroom
    • Level: First
    Bedroom
    • Level: First
    Full bathroom
    • Level: First
    Dining room
    • Level: First
    Family room
    • Level: Basement
    Kitchen
    • Level: First
    Living room
    • Level: First
    Heating
    • Forced Air, Natural Gas
    Cooling
    • Central Air
    Appliances
    • Included: Dishwasher, Gas Oven, Microwave, Refrigerator, Washer/Dryer
    • Laundry: In Basement
    Features
    • High Speed Internet
    • Flooring: Tile, Carpet, Hardwood
    • Doors: Sliding Doors
    Interior area
    • Total structure area: 1,664
    • Total interior livable area: 1,664 sqft
    • Finished area above ground: 1,664
    • Finished area below ground: 0

    Property

    Parking
    • Total spaces: 6
    • Parking features: Paved, Garage Door Opener, Driveway
    • Garage spaces: 2
    • Has uncovered spaces: Yes
    Features
    • Patio & porch: Glass Enclosed, Porch
    • Fencing: Back Yard,Chain Link
    • Has view: Yes
    • View description: Trees/Woods
    Lot
    • Size: 0.34 Acres
    • Features: Level, Wooded, Cleared
    Details
    • Additional structures: Storage
    • Parcel number: 30.9128

    Construction

    Type & style
    • Home type: SingleFamily
    • Architectural style: Raised Ranch
    • Property subtype: Single Family Residence, Residential
    Materials
    • Vinyl Siding
    • Foundation: Slab
    • Roof: Asphalt
    Condition
    • New construction: No
    • Year built: 1968

    Utilities & green energy

    • Sewer: Public Sewer
    • Water: Public
    • Utilities for property: Cable Available

    Community & HOA

    HOA
    • Has HOA: No
    Location
    • Region: Glenville

    Financial & listing details

    • Price per square foot: $138/sqft
    • Tax assessed value: $316,364
    • Annual tax amount: $6,525
    • Date on market: 7/14/2023

    Price history

    DateEventPrice
    9/6/2023Sold$230,000-7.6%$138/sqft
    Source: Global MLS #202319493 Report a problem
    7/24/2023Pending sale$249,000$150/sqft
    Source: Global MLS #202319493 Report a problem
    7/14/2023Listed for sale$249,000$150/sqft
    Source: Global MLS #202319493 Report a problem
    7/5/2023Pending sale$249,000$150/sqft
    Source: Global MLS #202319493 Report a problem
    6/25/2023Listed for sale$249,000$150/sqft
    Source: Global MLS #202319493 Report a problem

    Public tax history

    YearProperty taxesTax assessment
    2025-- $174,000
    2024-- $174,000
    2023-- $174,000
    2022-- $174,000
    2021-- $174,000
    2020-- $174,000
    2019-- $174,000
    2018-- $174,000
    2017$4,996 $174,000
    2016-- $174,000
    2015-- $174,000 +4.5%
    2014-- $166,500
    2013-- $166,500
    2012-- $166,500
    2011-- $166,500
    2010-- $166,500
    2009-- $166,500
    2008-- $166,500
    2007-- $166,500
    2006-- $166,500 +64.2%
    2005-- $101,400
    2004-- $101,400
    2002-- $101,400
    2001-- $101,400
    2000-- $101,400
    Find assessor info on the county website

    Neighborhood: 12302

    Nearby schools

    GreatSchools rating
    Schools provided by the listing agent
    • Elementary: Glen-Worden
    • High: Scotia-Glenville

    Source: Global MLS. This data may not be complete. We recommend contacting the local school district to confirm school assignments for this home.

    Sell for more on Zillow
    Get a Zillow Showcase℠ listing at no additional cost and you could sell for .
    $317,000
    2% more
    +$6,340
    With Zillow Showcase(estimated)
    $323,340