Skip main navigation
Sold for $350,000
  • $350,000

    137 Hulme St, Mount Holly, NJ 08060

    2beds
    1,293sqft
    Single Family Residence
    Built in 1950
    9,374 Square Feet Lot
    $355,200 Zestimate®
    $271/sqft
    $3,224 Estimated rent

    Home value

    $355,200

    $323,000 - $391,000

    $3,224/mo

    Zestimate® history
    Loading
    Loading...

    Owner options

    List your home for rent

    $3,224/mo

    Rent Zestimate®

    Find your next renter with Zillow Rental Manager. Plus, with online applications, you can quickly screen prospective tenants – for free.

    Learn more

    $3,224/mo

    Rent Zestimate®

    Refinance and save

    $2,461/mo

    Est. payment

    Refinancing to a lower rate could help reduce your monthly payments and save thousands over the life of the loan.

    See today's rates

    $2,461/mo

    Est. payment

    Explore your selling options

    Work with a Zillow partner agent

    Leverage their expertise and Zillow's premium Showcase listings to get your home seen by more buyers.

    Get started

    List with your own agent

    Get your home in front of millions of buyers by listing it on Zillow.

    Learn how to do it

    Sell it yourself

    Take full control of how buyers see your home on Zillow by listing For Sale by Owner (FSBO).

    List your home

    What's special

    Yard areaUpdated kitchenCape cod styleFrench doorsVintage crown moldingsSunny skylightCovered front porch
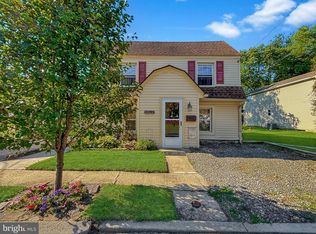
    DELIGHTFUL Cape Cod home that exudes character and charm at every turn! Lovingly maintained this home offers a perfect blend of classic details and cozy comfort. Welcoming quaint curb appeal complete with picturesque covered front porch area and traditional cape cod style and dormer windows. Original wood flooring, vintage crown moldings and trim work, wainscoting, French doors...all speak to the home's storied past. SPACOIUS updated kitchen offers ample room for cooking and gathering with endless potential to add your own style. Very lite and brite with cathedral/vaulted ceilings, recessing lighting and sunny skylight. Main floor 1/2 bath is accessed through handy pocket door. There is also a main floor bedroom. Many updated features to include new sheetrock walls/ceilings in the living room, HVAC - 4 years, new windows throughout 5 years, and updated baths. Then step outside to enjoy the new composite decking that wraps around this home overlooking the yard area that offers plenty of space for gardening or play...an outdoor oasis waiting to be enjoyed! Detached garage/building offers additional flexibility---great for storage, a workshop, hobby space, or potential studio conversion. Full basement with full bath. Whether you are a lover of classic architecture or simply searching for a place that feels like home, this Cape Cod Gem is full of heart and history...ready to welcome its next chapter!

    Zillow last checked:

    Listing updated:

    Listed by:

    Pat Denney 609-234-6250,

    RE/MAX Preferred - Medford

    Bought with:

    JODIE NOLASCO

    Coldwell Banker Residential Brokerage - Princeton

    Source: Bright MLS,MLS#: NJBL2097712MLS Logo

    Facts & features

    Interior

    Bedrooms & bathrooms
    • Bedrooms: 2
    • Bathrooms: 3
    • Full bathrooms: 2
    • 1/2 bathrooms: 1
    • Main level bathrooms: 1
    • Main level bedrooms: 1
    Bedroom 1
    • Features: Flooring - Wood
    • Level: Main
    Bedroom 2
    • Features: Flooring - Wood
    • Level: Upper
    Bonus room
    • Level: Lower
    Dining room
    • Features: Crown Molding, Flooring - Laminated
    • Level: Main
    Kitchen
    • Features: Cathedral/Vaulted Ceiling, Ceiling Fan(s), Granite Counters, Double Sink, Flooring - Laminate Plank, Kitchen - Gas Cooking, Recessed Lighting, Skylight(s)
    • Level: Main
    Living room
    • Features: Flooring - Laminated, Crown Molding
    • Level: Main
    Heating
    • Forced Air, Natural Gas
    Cooling
    • Central Air, Electric
    Appliances
    • Included: Microwave, Dishwasher, Dryer, Oven/Range - Gas, Refrigerator, Washer, Electric Water Heater
    • Laundry: In Basement
    Features
    • Bathroom - Stall Shower, Bathroom - Tub Shower, Ceiling Fan(s), Crown Molding, Entry Level Bedroom, Formal/Separate Dining Room, Recessed Lighting, Upgraded Countertops, Wainscotting
    • Flooring: Laminate, Wood
    • Windows: Replacement, Skylight(s), Vinyl Clad
    • Basement: Full
    • Has fireplace: No
    Interior area
    • Total structure area: 1,293
    • Total interior livable area: 1,293 sqft
    • Finished area above ground: 1,293
    • Finished area below ground: 0

    Property

    Parking
    • Total spaces: 1
    • Parking features: Garage Faces Front, Asphalt, Detached, Driveway, Off Street
    • Garage spaces: 1
    • Has uncovered spaces: Yes
    Accessibility
    • Accessibility features: 2+ Access Exits
    Features
    • Levels: Two
    • Stories: 2
    • Patio & porch: Deck, Porch, Wrap Around
    • Exterior features: Lighting, Sidewalks, Street Lights
    • Pool features: None
    • Fencing: Aluminum,Decorative,Vinyl
    • Has view: Yes
    • View description: Garden
    Lot
    • Size: 9,374 sqft
    • Dimensions: 75.00 x 125.00
    • Features: Landscaped, Premium, Rear Yard, Rural, SideYard(s), Front Yard
    Details
    • Additional structures: Above Grade, Below Grade
    • Parcel number: 230011400059
    • Zoning: R3
    • Zoning description: Residential
    • Special conditions: Standard

    Construction

    Type & style
    • Home type: SingleFamily
    • Architectural style: Cape Cod,Coastal,Cottage
    • Property subtype: Single Family Residence
    Materials
    • Frame, Vinyl Siding
    • Foundation: Block
    • Roof: Asphalt,Shingle
    Condition
    • Excellent
    • New construction: No
    • Year built: 1950

    Utilities & green energy

    • Sewer: Public Sewer
    • Water: Public

    Community & neighborhood

    Location
    • Region: Mount Holly
    • Subdivision: None Available
    • Municipality: MOUNT HOLLY TWP

    Other

    Other facts
    • Listing agreement: Exclusive Right To Sell
    • Listing terms: Conventional,FHA,VA Loan
    • Ownership: Fee Simple

    Price history

    DateEventPrice
    12/5/2025Sold$350,000+1.4%$271/sqft
    Source: Bright MLS #NJBL2097712 Report a problem
    10/31/2025Pending sale$345,000$267/sqft
    Source: Bright MLS #NJBL2097712 Report a problem
    10/24/2025Contingent$345,000$267/sqft
    Source: Bright MLS #NJBL2097712 Report a problem
    10/17/2025Listed for sale$345,000+165.4%$267/sqft
    Source: Bright MLS #NJBL2097712 Report a problem
    4/30/2004Sold$130,000$101/sqft
    Source: Public Record Report a problem

    Public tax history

    YearProperty taxesTax assessment
    2025$5,302 +4.6%$151,000
    2024$5,068 $151,000
    2023-- $151,000
    2022$4,889 +1.7%$151,000
    2021$4,809 +6.5%$151,000
    2020$4,518 +1.8%$151,000
    2019$4,438 +2.7%$151,000
    2018$4,323 +2.4%$151,000
    2017$4,223 +2.2%$151,000
    2016$4,134 +3.8%$151,000
    2015$3,982 +1.4%$151,000
    2014$3,926 +1.6%$151,000
    2013$3,863 +1.9%$151,000
    2012$3,792 +15%$151,000
    2011$3,297 0%$151,000 +131.6%
    2010$3,298 +0.2%$65,200
    2009$3,291 +3.6%$65,200
    2008$3,177 +8.8%$65,200
    2007$2,920 +10.1%$65,200
    2006$2,653 -2.2%$65,200
    2005$2,714 +7.2%$65,200 -8.6%
    2004$2,533 $71,300
    2003-- $71,300
    2002-- $71,300
    2001-- $71,300

    Find assessor info on the county website

    Neighborhood: 08060

    Nearby schools

    GreatSchools rating
    Schools provided by the listing agent
    • District: Rancocas Valley Regional Schools

    Source: Bright MLS. This data may not be complete. We recommend contacting the local school district to confirm school assignments for this home.

    Get a cash offer in 3 minutes
    Find out how much your home could sell for in as little as 3 minutes with a no-obligation cash offer.
    Estimated market value
    $355,200
    Get a cash offer in 3 minutes
    Find out how much your home could sell for in as little as 3 minutes with a no-obligation cash offer.
    Estimated market value
    $355,200