Skip main navigation
Closed
  • $3,390,872

    137 Huntley Pl, Charlotte, NC 28207

    4beds
    4,722sqft
    Single Family Residence
    Built in 2023
    0.3 Acres Lot
    $3,372,200 Zestimate®
    $718/sqft
    $7,697 Estimated rent

    Home value

    $3,372,200

    $3.14M - $3.64M

    $7,697/mo

    Zestimate® history
    Loading
    Loading...

    Owner options

    List your home for rent

    $7,697/mo

    Rent Zestimate®

    Find your next renter with Zillow Rental Manager. Plus, with online applications, you can quickly screen prospective tenants – for free.

    Learn more

    $7,697/mo

    Rent Zestimate®

    Refinance and save

    $19,866/mo

    Est. payment

    Refinancing to a lower rate could help reduce your monthly payments and save thousands over the life of the loan.

    See today's rates

    $19,866/mo

    Est. payment

    Explore your selling options

    Work with a Zillow partner agent

    Leverage their expertise and Zillow's premium Showcase listings to get your home seen by more buyers.

    Get started

    List with your own agent

    Get your home in front of millions of buyers by listing it on Zillow.

    Learn how to do it

    Sell it yourself

    Take full control of how buyers see your home on Zillow by listing For Sale by Owner (FSBO).

    List your home

    What's special

    Large rec roomCustom decorHigh ceilingsOversized subzero refrigeratorPristine white brick beautyWolf rangeWalk-in closets
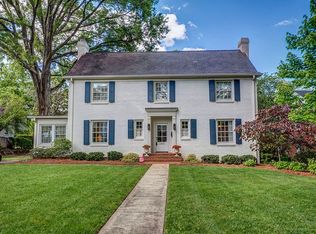
    New construction in Eastover! Pristine white brick beauty w/oversized windows & high ceilings. Library with built in bookcases on the main level. Top of the line appliances: Wolf range, oversized Subzero refrigerator. Scullery with beverage center and ice maker. Veranda with fireplace. Owners suite w/soaking tub & glass door tiled shower. All bedrooms with walk-in closets & en-suite baths. Large rec room with full bath. Add custom decor to fit your style when decorating. 2-car garage. Designed by Greg Perry. Built by Knight Residential Group.

    Zillow last checked:

    Listing updated:

    Listing Provided by:

    Scott Pridemore scott.pridemore@compass.com,

    COMPASS

    Bought with:

    Leslie Fisher

    Premier Sotheby's International Realty

    Source: Canopy MLS as distributed by MLS GRID,MLS#: 3825773MLS Logo

    Facts & features

    Interior

    Bedrooms & bathrooms
    • Bedrooms: 4
    • Bathrooms: 6
    • Full bathrooms: 5
    • 1/2 bathrooms: 1
    Primary bedroom
    • Level: Upper
    Primary bedroom
    • Level: Upper
    Bedroom s
    • Level: Upper
    Bedroom s
    • Level: Upper
    Bathroom full
    • Level: Upper
    Bathroom full
    • Level: Third
    Bathroom full
    • Level: Main
    Bathroom half
    • Level: Main
    Bathroom full
    • Level: Upper
    Bathroom full
    • Level: Third
    Bathroom full
    • Level: Main
    Bathroom half
    • Level: Main
    Bonus room
    • Level: Third
    Bonus room
    • Level: Third
    Breakfast
    • Level: Main
    Breakfast
    • Level: Main
    Den
    • Level: Main
    Den
    • Level: Main
    Dining room
    • Level: Main
    Dining room
    • Level: Main
    Great room
    • Level: Main
    Great room
    • Level: Main
    Laundry
    • Level: Upper
    Laundry
    • Level: Upper
    Library
    • Level: Main
    Library
    • Level: Main
    Office
    • Level: Main
    Office
    • Level: Main
    Other
    • Level: Main
    Other
    • Level: Main
    Heating
    • Natural Gas, Zoned
    Cooling
    • Central Air, Heat Pump, Zoned
    Appliances
    • Included: Dishwasher, Exhaust Hood, Gas Cooktop, Gas Water Heater, Refrigerator
    • Laundry: Upper Level
    Features
    • Drop Zone, Kitchen Island, Open Floorplan, Walk-In Pantry
    • Flooring: Carpet, Tile, Wood
    • Windows: Insulated Windows
    • Has basement: No
    • Fireplace features: Family Room, Gas Starter, Outside, Wood Burning
    Interior area
    • Total structure area: 4,722
    • Total interior livable area: 4,722 sqft
    • Finished area above ground: 4,722
    • Finished area below ground: 0

    Property

    Parking
    • Total spaces: 2
    • Parking features: Garage, Garage on Main Level
    • Garage spaces: 2
    Features
    • Levels: Two and a Half
    • Stories: 2
    • Patio & porch: Covered
    Lot
    • Size: 0.30 Acres
    • Features: Level
    Details
    • Parcel number: 15510341
    • Zoning: R100
    • Special conditions: Standard

    Construction

    Type & style
    • Home type: SingleFamily
    • Architectural style: Transitional
    • Property subtype: Single Family Residence
    Materials
    • Brick Full, Brick Partial, Fiber Cement
    • Foundation: Crawl Space
    • Roof: Shingle
    Condition
    • New construction: Yes
    • Year built: 2023
    Details
    • Builder name: Knight

    Utilities & green energy

    • Sewer: Public Sewer
    • Water: City

    Community & neighborhood

    Location
    • Region: Charlotte
    • Subdivision: Eastover

    Other

    Other facts
    • Listing terms: Cash,Conventional
    • Road surface type: Concrete

    Price history

    DateEventPrice
    10/31/2023Sold$3,390,872+1.2%$718/sqft
    Source: Canopy MLS as distributed by MLS GRID #3825773 Report a problem
    2/8/2023Pending sale$3,350,000$709/sqft
    Source: Canopy MLS as distributed by MLS GRID #3825773 Report a problem
    2/7/2023Listing removed--
    Source: Canopy MLS as distributed by MLS GRID #3825773 Report a problem
    10/12/2022Pending sale$3,350,000$709/sqft
    Source: Canopy MLS as distributed by MLS GRID #3825773 Report a problem
    5/20/2022Price change$3,350,000+4.7%$709/sqft
    Source: Canopy MLS as distributed by MLS GRID #3825773 Report a problem
    2/26/2022Listed for sale$3,200,000+229.9%$678/sqft
    Source: Canopy MLS as distributed by MLS GRID #3825773 Report a problem
    10/7/2021Sold$970,000-2.9%$205/sqft
    Source: Canopy MLS as distributed by MLS GRID #3752892 Report a problem
    6/25/2021Contingent$999,000$212/sqft
    Source: Canopy MLS as distributed by MLS GRID #3752892 Report a problem
    6/17/2021Listed for sale$999,000$212/sqft
    Source: Canopy MLS as distributed by MLS GRID #3752892 Report a problem

    Public tax history

    YearProperty taxesTax assessment
    2025-- $2,570,650
    2024-- $2,570,650 +45.2%
    2023-- $1,770,890 +155.9%
    2022-- $691,900
    2021-- $691,900
    2020-- $691,900
    2019$6,768 +44.7%$691,900 +97.2%
    2018$4,677 +1.8%$350,900
    2017$4,596 $350,900
    2016$4,596 $350,900
    2015$4,596 +0.6%$350,900
    2014$4,569 --
    2013-- $499,200
    2012-- $499,200 -7.8%
    2011-- $541,300 +25.3%
    2010-- $432,100
    2009-- $432,100
    2008-- $432,100
    2007-- $432,100
    2006-- $432,100
    2005-- $432,100
    2004-- $432,100 -15.4%
    2003-- $510,500 +57.6%
    2002-- $323,940
    2001-- $323,940
    2000-- $323,940

    Find assessor info on the county website

    Neighborhood: Eastover

    Nearby schools

    GreatSchools rating
    Schools provided by the listing agent
    • Elementary: Eastover
    • Middle: Sedgefield
    • High: Myers Park

    Source: Canopy MLS as distributed by MLS GRID. This data may not be complete. We recommend contacting the local school district to confirm school assignments for this home.

    Get a cash offer in 3 minutes
    Find out how much your home could sell for in as little as 3 minutes with a no-obligation cash offer.
    Estimated market value
    $3,372,200
    Get a cash offer in 3 minutes
    Find out how much your home could sell for in as little as 3 minutes with a no-obligation cash offer.
    Estimated market value
    $3,372,200