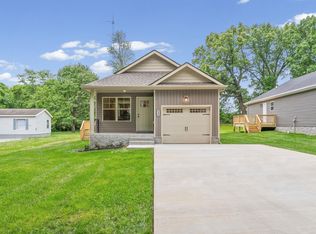
Offers 3 spacious bedrooms, 2 full baths, and a one-car garage, . The open-concept living area is filled with natural light, flowing into the kitchen and dining space. Durable laminate floors add a clean, while the kitchen impresses with the countertops, cabinetry, and modern fixtures—perfect for everyday meals or entertaining. The primary suite features a trey ceiling, walk-in closet, and private ensuite, while two additional guest bedrooms, kids bedrooms, or an office. Carpet in bedrooms adds warmth. Whether working from home, relaxing with family, or enjoying quiet evenings, this home offers the quality, space, and style you’ve been searching for.Seller is offering buyers concessions of $10,000.
Closed
$239,900
137 Illinois Ave, Oak Grove, KY 42262
3beds
1,123sqft
Single Family Residence, Residential
Built in 2026
-- sqft lot
$239,800 Zestimate®
$214/sqft
$1,311 Estimated rent
Home value
$239,800
$228,000 - $252,000
$1,311/mo
Zestimate® history
Owner options
List your home for rent
$1,311/mo
Rent Zestimate®
Find your next renter with Zillow Rental Manager. Plus, with online applications, you can quickly screen prospective tenants – for free.
$1,311/mo
Rent Zestimate®
Refinance and save
$1,510/mo
Est. payment
Refinancing to a lower rate could help reduce your monthly payments and save thousands over the life of the loan.
$1,510/mo
Est. payment
Explore your selling options
Work with a Zillow partner agent
Leverage their expertise and Zillow's premium Showcase listings to get your home seen by more buyers.
Get startedList with your own agent
Get your home in front of millions of buyers by listing it on Zillow.
Learn how to do itSell it yourself
Take full control of how buyers see your home on Zillow by listing For Sale by Owner (FSBO).
List your homeWhat's special
One-car garagePrivate ensuiteDurable laminate floorsWalk-in closet
Zillow last checked:
Listing updated:
Listed by:
Rae Gleason 931-241-0997,
CPR Realty
Bought with:
Macie Werley, 353275
EVOLVE Real Estate, LLC
Source: RealTracs MLS as distributed by MLS GRID,MLS#: 3111975
Facts & features
Interior
Bedrooms & bathrooms
- Bedrooms: 3
- Bathrooms: 2
- Full bathrooms: 2
- Main level bedrooms: 3
Bedroom 1
- Area: 156 Square Feet
- Dimensions: 12x13
Bedroom 2
- Area: 121 Square Feet
- Dimensions: 11x11
Bedroom 3
- Area: 121 Square Feet
- Dimensions: 11x11
Kitchen
- Features: Eat-in Kitchen
- Level: Eat-in Kitchen
Living room
- Area: 418 Square Feet
- Dimensions: 22x19
Heating
- Central
Cooling
- Central Air
Appliances
- Included: Electric Oven, Dishwasher, Microwave, Refrigerator, Stainless Steel Appliance(s)
- Laundry: Electric Dryer Hookup, Washer Hookup
Features
- Flooring: Carpet, Vinyl
- Basement: None
Interior area
- Total structure area: 1,123
- Total interior livable area: 1,123 sqft
- Finished area above ground: 1,123
Property
Parking
- Total spaces: 1
- Parking features: Garage Faces Front
- Attached garage spaces: 1
Features
- Levels: One
- Stories: 1
- Patio & porch: Porch, Covered
Details
- Special conditions: Standard
Construction
Type & style
- Home type: SingleFamily
- Architectural style: Ranch
- Property subtype: Single Family Residence, Residential
Materials
- Vinyl Siding
Condition
- New construction: Yes
- Year built: 2026
Utilities & green energy
- Sewer: Public Sewer
- Water: Public
- Utilities for property: Water Available
Community & HOA
Community
- Subdivision: Beel
HOA
- Has HOA: No
Location
- Region: Oak Grove
Financial & listing details
- Price per square foot: $214/sqft
- Annual tax amount: $2,000
- Date on market: 1/21/2026
Price history
| Date | Event | Price |
|---|---|---|
| 7/13/2026 | Sold | $239,900$214/sqft |
Source:  RealTracs MLS as distributed by MLS GRID #3111975 Report a problem RealTracs MLS as distributed by MLS GRID #3111975 Report a problem | ||
| 6/15/2026 | Pending sale | $239,900$214/sqft |
Source: RealTracs MLS as distributed by MLS GRID #3111975 Report a problem | ||
| 5/28/2026 | Price change | $239,900-2%$214/sqft |
Source: RealTracs MLS as distributed by MLS GRID #3111975 Report a problem | ||
| 1/21/2026 | Listed for sale | $244,900$218/sqft |
Source: RealTracs MLS as distributed by MLS GRID #3111975 Report a problem | ||
Public tax history
Tax history is unavailable.
Neighborhood: 42262
Nearby homes
- $239,9003 bd2 ba1.1k sqft135 Illinois Ave, Oak Grove, KY 42262New Construction
- $259,000-- bd-- ba858 sqft129 Beel Subd, Oak Grove, KY 42262Sold
- $50,000-- bd-- ba1.5k sqft17 Beel Subd, Oak Grove, KY 42262Sold
- $119,400-- bd-- ba1.4k sqft145 Illinois Ave, Oak Grove, KY 42262Off Market
- $16,000-- bd-- ba-- sqft100 Oklahoma Ave, Oak Grove, KY 42262Off Market
- $15,0003 bd2 ba1.5k sqft125 Illinois Ave, Oak Grove, KY 42262Off Market
- $75,0003 bd1 ba1.3k sqft155 Illinois Ave, Oak Grove, KY 42262Sold
- $52,0004 bd2 ba2.1k sqft110 Oklahoma Ave, Oak Grove, KY 42262Off Market
Nearby schools
GreatSchools rating
- 4/10Pembroke Elementary SchoolGrades: PK-5Distance: 7.3 mi
- 3/10Hopkinsville Middle SchoolGrades: 6-8Distance: 12.4 mi
- 5/10Hopkinsville High SchoolGrades: 9-12Distance: 13.3 mi
Schools provided by the listing agent
- Elementary: Pembroke Elementary School
- Middle: Hopkinsville Middle School
- High: Hopkinsville High School
Source: RealTracs MLS as distributed by MLS GRID. This data may not be complete. We recommend contacting the local school district to confirm school assignments for this home.


Get pre-qualified for a loan
At Zillow Home Loans, we can pre-qualify you in as little as 5 minutes with no impact to your credit score.An equal housing lender. NMLS #10287.
- Kentucky
- Christian County
- Oak Grove
- 42262
- 137 Illinois Ave
Nearby cities
Nearby zip codes
Other Oak Grove Topics
