Skip main navigation
Sold for $2,300,000
  • $2,300,000

    137 Indigo River Pt, Jupiter, FL 33478

    6beds
    5,393sqft
    Single Family Residence
    Built in 2019
    10,555 Square Feet Lot
    $2,319,500 Zestimate®
    $426/sqft
    $7,938 Estimated rent

    Home value

    $2,319,500

    $2.06M - $2.62M

    $7,938/mo

    Zestimate® history
    Loading
    Loading...

    Owner options

    List your home for rent

    $7,938/mo

    Rent Zestimate®

    Find your next renter with Zillow Rental Manager. Plus, with online applications, you can quickly screen prospective tenants – for free.

    Learn more

    $7,938/mo

    Rent Zestimate®

    Refinance and save

    $16,280/mo

    Est. payment

    Refinancing to a lower rate could help reduce your monthly payments and save thousands over the life of the loan.

    See today's rates

    $16,280/mo

    Est. payment

    Explore your selling options

    Work with a Zillow partner agent

    Leverage their expertise and Zillow's premium Showcase listings to get your home seen by more buyers.

    Get started

    List with your own agent

    Get your home in front of millions of buyers by listing it on Zillow.

    Learn how to do it

    Sell it yourself

    Take full control of how buyers see your home on Zillow by listing For Sale by Owner (FSBO).

    List your home

    What's special

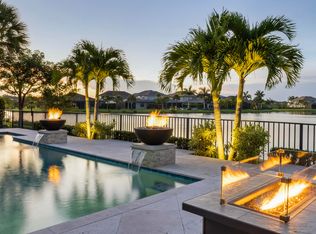
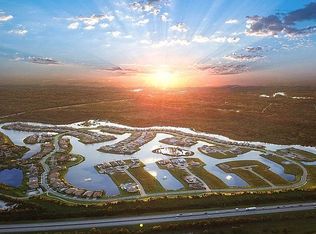
    Exceptional value in gated Sonoma Isles, impeccable condition, 5,393 sq ft with important CABANA BATH, 5 BR/6.5 BA. Largest covered lanai w/remote screens, gas BBQ kitchen, wide lake & island preserve view, heated salt water pool and spa w/waterfall, fire bowls, gas fire pit, raised garden beds, fenced yard. Extensive structural and design upgrades, smart home, 3 AC's, whole home gas generator, impact glass, plantation shutters, crown molding, tinted windows and 2/1 split garages with storage, built in drop zones at both garage entries. The 2nd floor home theatre is 6th BR on tax roll with dual closets. Ext gourmet kitchen with pantry closet and large island. Extended owners suite, retreat, lg custom closet and enlarged shower. Grand staircase to 2nd floor features 3 BR/3BA, loft, media. Sonoma Isles provides its residents with a gated entry and a modern Clubhouse featuring indoor mail room, fitness center, activity/game room, catering kitchen and gathering room for community social events. Enjoy a beautiful lake front view from the heated resort style pool and spa, BBQ's, tot lot, fire pit, scenic walking trails, pickleball and tennis. Prime location just west of the Florida Turnpike and I-95 in Jupiter.

    Zillow last checked:

    Listing updated:

    Listed by:

    Lori Quinlan Lori@LoriQuinlan.com,

    Premier Brokers International,

    Stephanie Schwed 561-389-1489,

    Nest Seekers Florida, LLC

    Bought with:

    Angela Calderaio, 0707227

    William Raveis Palm Beach LLC

    Bryan Garces, 3551114

    William Raveis Palm Beach LLC

    Source: BeachesMLS,MLS#: R11013225MLS LogoOriginating MLS: BeachesMLS

    Facts & features

    Interior

    Bedrooms & bathrooms
    • Bedrooms: 6
    • Bathrooms: 7
    • Full bathrooms: 6
    • 1/2 bathrooms: 1
    • Main level bathrooms: 3
    • Main level bedrooms: 2
    Primary bedroom
    • Description: Includes Retreat
    • Level: Main
    • Area: 449.5
    • Dimensions: 31 X 14.5
    Bedroom 2
    • Description: En Suite
    • Level: Main
    • Area: 132
    • Dimensions: 11 X 12
    Bedroom 3
    • Level: Upper
    • Area: 168
    • Dimensions: 14 X 12
    Bedroom 4
    • Level: Upper
    • Area: 168
    • Dimensions: 14 X 12
    Bedroom 5
    • Level: Upper
    • Area: 195
    • Dimensions: 13 X 15
    Den
    • Description: French Doors
    • Level: Main
    • Area: 132
    • Dimensions: 11 X 12
    Dining room
    • Description: Bar with Cooler
    • Level: Main
    • Area: 169
    • Dimensions: 13 X 13
    Kitchen
    • Description: Includes Cafe
    • Level: Main
    • Area: 478.5
    • Dimensions: 33 X 14.5
    Living room
    • Description: Gathering Room
    • Level: Main
    • Area: 272
    • Dimensions: 17 X 16
    Loft
    • Level: Upper
    • Area: 512
    • Dimensions: 16 X 32
    Other
    • Description: 2 Car Garage
    • Level: Main
    • Area: 390
    • Dimensions: 19.5 X 20
    Other
    • Description: Covered Lanai
    • Level: Main
    • Area: 561
    • Dimensions: 17 X 33
    Other
    • Description: 1 Car Garage
    • Level: Main
    • Area: 225.5
    • Dimensions: 20.5 X 11
    Other
    • Description: Media or 6th Bedroom
    • Level: Upper
    • Area: 357
    • Dimensions: 17 X 21
    Heating
    • Central, Electric
    Cooling
    • Central Air, Ceiling Fan(s), Electric
    Appliances
    • Included: Cooktop, Dryer, Dishwasher, Disposal, Gas Water Heater, Ice Maker, Microwave, Oven, Refrigerator, Water Heater, Washer
    • Laundry: Inside, Laundry Tub
    Features
    • Cathedral Ceiling(s), Dining Area, Separate/Formal Dining Room, Entrance Foyer, Eat-in Kitchen, High Ceilings, Main Level Primary, Pantry, Sitting Area in Primary, Separate Shower, Vaulted Ceiling(s), Walk-In Closet(s)
    • Flooring: Carpet, Wood
    • Doors: French Doors
    • Windows: Plantation Shutters, Tinted Windows
    Interior area
    • Total structure area: 7,076
    • Total interior livable area: 5,393 sqft

    Property

    Parking
    • Total spaces: 3
    • Parking features: Attached, Driveway, Garage, Garage Door Opener
    • Attached garage spaces: 3
    • Has uncovered spaces: Yes
    Features
    • Levels: Multi/Split,Two
    • Stories: 2
    • Entry location: Entry Level Living Area Y
    • Patio & porch: Patio, Screened
    • Exterior features: Built-in Barbecue, Barbecue, Lighting, Outdoor Kitchen, Outdoor Living Area
    • Has private pool: Yes
    • Pool features: Gunite, Heated, In Ground, Outside Bath Access, Pool Equipment, Salt Water, Association
    • Has spa: Yes
    • Spa features: Heated
    • Fencing: Fenced
    • Has view: Yes
    • View description: Lake, Preserve
    • Has water view: Yes
    • Water view: Lake
    • Waterfront features: Lake
    Lot
    • Size: 10,555 Square Feet
    • Features: Sprinklers Automatic, < 1/4 Acre
    Details
    • Parcel number: 30424032050001570
    • Zoning: R1(cit
    • Special conditions: Listed As-Is

    Construction

    Type & style
    • Home type: SingleFamily
    • Architectural style: Traditional
    • Property subtype: Single Family Residence
    Materials
    • Block, Frame, Stucco
    • Roof: Barrel
    Condition
    • Resale
    • New construction: No
    • Year built: 2019
    Details
    • Builder model: Garden Vista
    • Builder name: DiVosta Homes

    Utilities & green energy

    • Electric: 3 Phase
    • Sewer: Public Sewer
    • Water: Public
    • Utilities for property: Cable Available, Natural Gas Available, Sewer Available, Underground Utilities, Water Available

    Community & HOA

    Community
    • Features: Home Owners Association, Gated, Street Lights, Sidewalks
    • Security: Security System Owned, Security System, Gated Community, Smoke Detector(s)
    • Subdivision: SONOMA ISLES
    HOA
    • Has HOA: Yes
    • Amenities included: Clubhouse, Fitness Center, Playground, Pickleball, Pool, Spa/Hot Tub, Sidewalks, Tennis Court(s)
    • Services included: Common Areas, Insurance, Maintenance Grounds, Pest Control, Internet
    • HOA fee: $596 monthly
    • HOA phone: 561-972-7904
    Location
    • Region: Jupiter

    Financial & listing details

    • Price per square foot: $426/sqft
    • Tax assessed value: $1,780,880
    • Annual tax amount: $19,268
    • Date on market: 8/16/2024
    • Cumulative days on market: 167 days
    • Listing terms: Cash,Conventional
    • Road surface type: Paved

    Price history

    DateEventPrice
    3/4/2025Sold$2,300,000-8%$426/sqft
    Source: BeachesMLS #R11013225 Report a problem
    2/12/2025Pending sale$2,500,000$464/sqft
    Source: BeachesMLS #RX-11013225 Report a problem
    1/31/2025Contingent$2,500,000$464/sqft
    Source: Illustrated Properties #R11013225 Report a problem
    1/9/2025Price change$2,500,000-6.5%$464/sqft
    Source: BeachesMLS #RX-11013225 Report a problem
    8/17/2024Listed for sale$2,675,000+132.7%$496/sqft
    Source: Illustrated Properties #R11013225 Report a problem
    9/27/2019Sold$1,149,410$213/sqft
    Source: Public Record Report a problem

    Public tax history

    YearProperty taxesTax assessment
    2025$20,050 +2.9%$1,167,776 +2.9%
    2024$19,480 +1.1%$1,134,865 +3%
    2023$19,268 -0.3%$1,101,811 +3%
    2022$19,323 +0.4%$1,069,719 +3%
    2021$19,241 +3.8%$1,038,562 +5.3%
    2020$18,545 +423.7%$985,959 +579%
    2019$3,541 $145,200 -9.3%
    2018$3,541 +7.4%$160,000 +33.3%
    2017$3,298 $120,000
    Find assessor info on the county website

    Neighborhood: Sonoma Isles

    Nearby schools

    GreatSchools rating
    Get a cash offer in 3 minutes
    Find out how much your home could sell for in as little as 3 minutes with a no-obligation cash offer.
    Estimated market value
    $2,319,500
    Get a cash offer in 3 minutes
    Find out how much your home could sell for in as little as 3 minutes with a no-obligation cash offer.
    Estimated market value
    $2,319,500