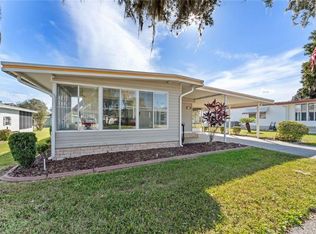
Welcome home to this beautifully maintained 2-bedroom, 2-bath residence in the highly sought-after gated 55+ community of Hawthorne at Leesburg. Situated along the western shore of Lake Harris and connected to the lake by a canal, Hawthorne offers an exceptional waterfront lifestyle with a marina featuring covered and uncovered boat slips available for lease as space permits. This move-in-ready home is being sold completely furnished, with the seller only taking a lift chair and personal belongings. Inside, you'll find a spacious dining area adjoining the kitchen, complete with a convenient breakfast bar. The comfortable living room features a newer electric fireplace and a 65-inch television, creating the perfect space for relaxing or entertaining. Stretching across the front of the home is a bright and inviting bonus room filled with natural light from numerous windows, making it ideal for a home office, craft room, or library. The primary bedroom includes an en-suite bath for added privacy and comfort. The attached Florida room offers even more functional space, including a laundry room with a new washer and dryer and a workshop stocked with a variety of tools. Two exterior storage units provide additional storage solutions. Residents of Hawthorne enjoy an impressive array of amenities, including an outdoor geothermal-heated swimming pool, two enclosed therapeutic pools, saunas, bocce courts, shuffleboard, pickleball, tennis courts, billiards, card rooms, and a full calendar of activities highlighted by the popular Hawthorne Concert Series. For added peace of mind, three emergency response vehicles are available to residents 24 hours a day, 7 days a week. Experience the active Florida lifestyle in this vibrant and welcoming community—schedule your private tour today!
For sale
$159,900
137 JACARANDA DRIVE, LEESBURG, FL 34748
2beds
1,418sqft
Mobile Home
Built in 1974
7,953 Square Feet Lot
$149,700 Zestimate®
$113/sqft
$397/mo HOA
What's special
Tennis courtsTwo enclosed therapeutic poolsOutdoor geothermal-heated swimming poolNewer electric fireplaceBocce courtsAttached florida roomTwo exterior storage units
- 75 days
- 139
- 3
Zillow last checked:
Listing updated:
Listed by:
Betty Hensinger 352-267-5028,
WEICHERT REALTORS HALLMARK PRO 352-729-6528
Source: Stellar MLS,MLS#: G5113891 Originating MLS: Orlando Regional
Originating MLS: Orlando Regional
Facts & features
Interior
Bedrooms & bathrooms
- Bedrooms: 2
- Bathrooms: 2
- Full bathrooms: 2
Rooms
- Room types: Florida Room, Storage Rooms
Primary bedroom
- Features: Ceiling Fan(s), En Suite Bathroom, Shower No Tub, Walk-In Closet(s)
- Level: First
- Area: 192 Square Feet
- Dimensions: 12x16
Bedroom 2
- Features: Ceiling Fan(s), Built-in Closet
- Level: First
- Area: 168 Square Feet
- Dimensions: 12x14
Florida room
- Features: Other
- Level: First
Kitchen
- Features: Storage Closet
- Level: First
- Area: 288 Square Feet
- Dimensions: 12x24
Laundry
- Level: First
Living room
- Features: No Closet
- Level: First
- Area: 288 Square Feet
- Dimensions: 12x24
Heating
- Central
Cooling
- Central Air
Appliances
- Included: Oven, Dishwasher, Dryer, Electric Water Heater, Ice Maker, Microwave, Range, Refrigerator, Washer
- Laundry: Electric Dryer Hookup, Laundry Room, Other, Washer Hookup
Features
- Built-in Features, Ceiling Fan(s), Eating Space In Kitchen, Open Floorplan, Primary Bedroom Main Floor, Thermostat, Walk-In Closet(s)
- Flooring: Carpet, Laminate
- Windows: Window Treatments
- Has fireplace: No
- Furnished: Yes
Interior area
- Total structure area: 2,050
- Total interior livable area: 1,418 sqft
Video & virtual tour
Property
Parking
- Total spaces: 2
- Parking features: Covered, Driveway, Golf Cart Parking, Ground Level
- Carport spaces: 2
- Has uncovered spaces: Yes
Features
- Levels: One
- Stories: 1
- Patio & porch: Covered, Enclosed, Side Porch
- Exterior features: Storage
- Waterfront features: Canal Front, Freshwater Canal Access, Lake Privileges, Marina Access, Boat Ramp - Private, Sailboat Water, Skiing Allowed
- Body of water: LAKE HARRIS
Lot
- Size: 7,953 Square Feet
- Features: In County, Landscaped, Level, Near Marina, Oversized Lot, Unincorporated
- Residential vegetation: Mature Landscaping, Trees/Landscaped
Details
- Additional structures: Shed(s), Storage, Workshop
- Parcel number: 122024010001903900
- Zoning: COOP
- Special conditions: None
Construction
Type & style
- Home type: MobileManufactured
- Architectural style: Other
- Property subtype: Mobile Home
Materials
- Metal Frame, Metal Siding, Wood Frame
- Foundation: Crawlspace
- Roof: Metal
Condition
- New construction: No
- Year built: 1974
Utilities & green energy
- Sewer: Private Sewer
- Water: Private
- Utilities for property: Cable Available, Cable Connected, Electricity Available, Electricity Connected, Fire Hydrant, Private, Sewer Available, Sewer Connected, Street Lights, Underground Utilities, Water Available, Water Connected
Community & HOA
Community
- Features: Canal Front, Community Boat Ramp, Dock, Fishing, Marina, Private Boat Ramp, Water Access, Association Recreation - Owned, Clubhouse, Deed Restrictions, Fitness Center, Gated Community - Guard, Golf Carts OK, Handicap Modified, Pool, Special Community Restrictions, Tennis Court(s), Wheelchair Access
- Security: Gated Community, Medical Alarm, Security Gate, Smoke Detector(s)
- Pet fee: $0 monthly
- Senior community: Yes
- Subdivision: HAWTHORNE AT LEESBURG
HOA
- Has HOA: Yes
- Amenities included: Cable TV, Clubhouse, Fence Restrictions, Fitness Center, Gated, Pool, Recreation Facilities, Security, Tennis Court(s), Wheelchair Access
- Services included: Cable TV, Common Area Taxes, Community Pool, Maintenance Grounds, Manager, Pool Maintenance, Private Road, Recreational Facilities, Security, Sewer, Water
- HOA fee: $397 monthly
- HOA name: HAWTHORNE RESIDENTS COOP ASSOC-CHAD PECK
- HOA phone: 352-360-6220
Location
- Region: Leesburg
Financial & listing details
- Price per square foot: $113/sqft
- Tax assessed value: $83,617
- Annual tax amount: $403
- Date on market: 6/22/2026
- Cumulative days on market: 34 days
- Listing terms: Cash,Conventional
- Ownership: Co-op
- Total actual rent: 0
- Electric utility on property: Yes
- Road surface type: Paved, Asphalt
- Body type: Double Wide
Estimated market value
$149,700
$142,000 - $157,000
Not available
Price history
| Date | Event | Price |
|---|---|---|
| 6/22/2026 | Listed for sale | $159,900+188.1%$113/sqft |
Source:  Stellar MLS #G5113891 Report a problem Stellar MLS #G5113891 Report a problem | ||
| 8/21/2015 | Sold | $55,500$39/sqft |
Source: Agent Provided Report a problem | ||
Public tax history
| Year | Property taxes | Tax assessment |
|---|---|---|
| 2025 | $1,286 +3.2% | $59,400 +2.9% |
| 2024 | $1,247 +19.5% | $57,730 +3% |
| 2023 | $1,043 +29.1% | $56,050 +3% |
| 2022 | $808 +2.2% | $54,420 +3% |
| 2021 | $790 +32% | $52,835 +1.1% |
| 2020 | $599 0% | $52,277 +2.3% |
| 2019 | $599 +2.3% | $51,102 +1.9% |
| 2018 | $585 | $50,150 +2.1% |
| 2017 | $585 +5.8% | $49,119 |
| 2016 | $553 -1.2% | $49,119 +3.3% |
| 2015 | $560 -39.4% | $47,552 +1.6% |
| 2014 | $924 +46.4% | $46,825 +7.9% |
| 2013 | $632 +133.6% | $43,379 |
| 2012 | $270 -21.1% | $43,379 -10.2% |
| 2011 | $342 +1.7% | $48,314 +1.5% |
| 2010 | $337 +6% | $47,600 +2.7% |
| 2009 | $318 -1.8% | $46,349 +0.1% |
| 2008 | $324 +6.5% | $46,303 +3% |
| 2007 | $304 -2% | $44,955 +2.5% |
| 2006 | $310 +6.2% | $43,859 +3% |
| 2005 | $292 +7.1% | $42,582 |
| 2004 | $273 +1.4% | -- |
| 2003 | $269 +14.1% | $40,900 +3.2% |
| 2002 | $236 | $39,622 |
| 2001 | $236 -67.7% | $39,622 -10.9% |
| 2000 | $728 | $44,477 |
Find assessor info on the county website
Monthly payment
Climate risks
Neighborhood: 34748
Nearby schools
Schools provided by the listing agent
- Elementary: Leesburg Elementary
- Middle: Oak Park Middle
- High: Leesburg High
Source: Stellar MLS. This data may not be complete. We recommend contacting the local school district to confirm school assignments for this home.

Similar homes
- $162,9002 bd2 ba1.1k sqft332 HAWTHORNE BOULEVARD, LEESBURG, FL 34748For Sale

 MLS ID #O6407980, Suzanne Muchow, COLDWELL BANKER REALTY. Stellar MLS
 - $129,9002 bd2 ba1.1k sqft111 IXORA WAY, LEESBURG, FL 34748For Sale
 MLS ID #G5114837, Celie White, FLORIDA PLUS REALTY, LLC. Stellar MLS
 - $125,0002 bd2 ba1k sqft518 PALO VERDE DR, LEESBURG, FL 34748For Sale
 MLS ID #G5109413, Daniela Patton, EXP REALTY LLC. Stellar MLS
 - $135,0002 bd2 ba1.3k sqft104 OLEANDER COVE, LEESBURG, FL 34748For Sale
 MLS ID #G5114927, Celie White, FLORIDA PLUS REALTY, LLC. Stellar MLS
 - $109,0002 bd2 ba1k sqft141 AZALEA TRAIL, LEESBURG, FL 34748For SaleMLS ID #G5114654, Janice Patterson, PATTERSON REALTY. Stellar MLS
- $195,0002 bd2 ba1.2k sqft5047 EL DESTINO DRIVE, LEESBURG, FL 34748For SaleMLS ID #G5116792, Keith Packey, RE/MAX TITANIUM GROUP. Stellar MLS
- $191,0002 bd2 ba1.3k sqft25120 CLIFFORD HILL, LEESBURG, FL 34748For SaleMLS ID #G5116272, Debra Askew, COLDWELL BANKER VANGUARD EDGE REALTY. Stellar MLS
- $142,5002 bd2 ba1k sqft717 W COACH N FOUR DRIVE, LEESBURG, FL 34748For SaleMLS ID #G5111988, Joan Defoe, MORRIS REALTY AND INVESTMENTS. Stellar MLS
- $139,9002 bd2 ba1k sqft2621 CARPENTER PLACE, LEESBURG, FL 34748For SaleMLS ID #G5110243, Kim Ducharme-Levensohn, MORRIS REALTY AND INVESTMENTS. Stellar MLS
- $149,0003 bd2 ba1.6k sqft100 E OAK TERRACE DRIVE #C1, LEESBURG, FL 34748For SaleMLS ID #O6414506, Daniel Rodriguez, NEW HEIGHTS REALTY GROUP. Stellar MLS
- $145,0002 bd2 ba1.5k sqft100 E OAK TERRACE DRIVE #A2, LEESBURG, FL 34748For SaleMLS ID #O6407728, Shelly Osborne LLC, OLIVER MOSLEY REALTY INC. Stellar MLS
- $89,9002 bd2 ba1.3k sqft103 POINSETTIA, LEESBURG, FL 34748For SaleMLS ID #G5105622, Garnet Eversole, FLORIDA PLUS REALTY, LLC. Stellar MLS
- $175,0002 bd2 ba1.4k sqft29 HARBOR OAKS DRIVE, FRUITLAND PARK, FL 34731For SaleMLS ID #G5113416, Debbie Muma, COLDWELL BANKER VANGUARD EDGE REALTY. Stellar MLS
- $159,9002 bd2 ba1k sqft572 TAMMI DRIVE, LEESBURG, FL 34788For SaleMLS ID #G5114106, Marty Goff, RE/MAX PREMIER REALTY. Stellar MLS
- $214,9003 bd2 ba1.5k sqft4443 RIVER RIDGE DRIVE, LEESBURG, FL 34748For SaleMLS ID #O6432383, Kristin Vogt PLLC, KGV REALTY GROUP. Stellar MLS
- $170,0002 bd2 ba1.3k sqft11600 MAGNOLIA AVENUE, TAVARES, FL 32778For SaleMLS ID #G5104336, Diana Meechan, CARLINO REAL ESTATE GROUP INC. Stellar MLS
- $159,0003 bd2 ba1.2k sqft15423 SANTA FE TRL, EUSTIS, FL 32726For SaleMLS ID #G5116548, Leah Laboy, ALDEN REALTY LLC. Stellar MLS
- $199,9502 bd2 ba952 sqft25110 BELLEVUE, LEESBURG, FL 34748For SaleMLS ID #G5113423, Mary Mateo, FLORIDA PLUS REALTY, LLC. Stellar MLS
- $179,0002 bd2 ba1.2k sqft3217 RAINBOW ROAD, TAVARES, FL 32778For SaleMLS ID #O6418748, Matthew Gallant, CREEGAN GROUP. Stellar MLS
- $165,0002 bd2 ba1.1k sqft12 N BOBWHITE ROAD, WILDWOOD, FL 34785For SaleMLS ID #G5115559, Stacy Bracewell, ERA GRIZZARD REAL ESTATE. Stellar MLS
