Seller offering 5k in closing cost assistance! Welcome to your dream home in the charming Bridgewater neighborhood of Princeton! This almost new Agora plan boasts four bedrooms, two full baths, and an inviting front patio, perfect for enjoying the neighborhood. The open-concept living area offers a seamless flow, with bedrooms cleverly situated away from the primary suite for optimal privacy. You'll adore the expansive backyard, ideal for outdoor gatherings. CEILING FANS ADDED to living room and four bedrooms! The kitchen features ample cabinet space and modern quartz countertops, making meal prep a joy. The private primary suite has an en-suite bathroom and a roomy walk-in closet, providing you with a peaceful retreat. The front entry, attached, two-car garage provides protection and convenience. Enjoy the community's amenities, including a fitness center, playground, mini-golf, swimming pools, parks, and fishing spots, ensuring entertainment for all ages. Located near Lake Lavon.
Sold
Price Unknown
137 Jasmine Dr, Princeton, TX 75407
4beds
1,675sqft
Single Family Residence
Built in 2022
5,314 Square Feet Lot
$273,200 Zestimate®
$--/sqft
$1,885 Estimated rent
Home value
$273,200
$260,000 - $287,000
$1,885/mo
Zestimate® history
Owner options
List your home for rent
$1,885/mo
Rent Zestimate®
Find your next renter with Zillow Rental Manager. Plus, with online applications, you can quickly screen prospective tenants – for free.
$1,885/mo
Rent Zestimate®
Refinance and save
$500/mo
Est. payment
Refinancing to a lower rate could help reduce your monthly payments and save thousands over the life of the loan.
$500/mo
Est. payment
Explore your selling options
Work with a Zillow partner agent
Leverage their expertise and Zillow's premium Showcase listings to get your home seen by more buyers.
Get startedList with your own agent
Get your home in front of millions of buyers by listing it on Zillow.
Learn how to do itSell it yourself
Take full control of how buyers see your home on Zillow by listing For Sale by Owner (FSBO).
List your homeWhat's special
Swimming poolsModern quartz countertopsNew agora planExpansive backyardEn-suite bathroomPrivate primary suiteAmple cabinet space
Zillow last checked:
Listing updated:
Listed by:
Joanne Kozlowski 0679937 972-390-0000,
RE/MAX Town & Country 972-390-0000,
Kelly Newman 0800922 682-333-1303,
RE/MAX Town & Country
Bought with:
Kevin Castillo
Decorative Real Estate
Source: NTREIS,MLS#: 20464552
Facts & features
Interior
Bedrooms & bathrooms
- Bedrooms: 4
- Bathrooms: 2
- Full bathrooms: 2
Primary bedroom
- Features: En Suite Bathroom, Separate Shower, Walk-In Closet(s)
- Level: First
- Dimensions: 15 x 13
Bedroom
- Features: Split Bedrooms
- Level: First
- Dimensions: 12 x 14
Bedroom
- Features: Split Bedrooms
- Level: First
- Dimensions: 10 x 13
Bedroom
- Features: Split Bedrooms
- Level: First
- Dimensions: 10 x 12
Primary bathroom
- Features: Solid Surface Counters
- Level: First
- Dimensions: 15 x 9
Dining room
- Level: First
- Dimensions: 10 x 11
Other
- Level: First
- Dimensions: 6 x 8
Kitchen
- Features: Built-in Features, Kitchen Island, Pantry, Solid Surface Counters
- Level: First
- Dimensions: 13 x 16
Laundry
- Level: First
- Dimensions: 5 x 8
Living room
- Level: First
- Dimensions: 18 x 13
Heating
- Electric
Cooling
- Central Air
Appliances
- Included: Dishwasher, Electric Cooktop, Electric Range, Disposal, Microwave, Refrigerator
- Laundry: Washer Hookup, Electric Dryer Hookup
Features
- High Speed Internet, Kitchen Island, Open Floorplan, Pantry, Cable TV, Walk-In Closet(s)
- Flooring: Ceramic Tile
- Windows: Window Coverings
- Has basement: No
- Has fireplace: No
Interior area
- Total interior livable area: 1,675 sqft
Property
Parking
- Total spaces: 2
- Parking features: Concrete, Direct Access, Door-Single, Driveway, Enclosed, Garage Faces Front, Garage, Garage Door Opener, Inside Entrance, Kitchen Level, Lighted
- Attached garage spaces: 2
- Has uncovered spaces: Yes
Features
- Levels: One
- Stories: 1
- Patio & porch: Covered
- Pool features: None, Community
- Fencing: Back Yard,Fenced,Gate,Wood
Lot
- Size: 5,314 Square Feet
- Dimensions: 45 x 120 x 45 x 120
- Features: Back Yard, Interior Lot, Lawn, Landscaped, Subdivision, Sprinkler System
- Residential vegetation: Grassed
Details
- Parcel number: R126040FF00701
Construction
Type & style
- Home type: SingleFamily
- Architectural style: Traditional,Detached
- Property subtype: Single Family Residence
Materials
- Fiber Cement, Rock, Stone
- Foundation: Slab
- Roof: Composition
Condition
- Year built: 2022
Utilities & green energy
- Water: Community/Coop
- Utilities for property: Electricity Available, Electricity Connected, Municipal Utilities, Phone Available, Sewer Available, Underground Utilities, Water Available, Cable Available
Community & HOA
Community
- Features: Clubhouse, Fitness Center, Fishing, Playground, Park, Pool, Sidewalks, Trails/Paths, Community Mailbox, Curbs
- Subdivision: Bridgewater Ph 4c
HOA
- Has HOA: Yes
- Services included: All Facilities, Association Management, Maintenance Grounds
- HOA fee: $500 annually
- HOA name: PMP Management
- HOA phone: 972-433-0646
Location
- Region: Princeton
Financial & listing details
- Tax assessed value: $284,270
- Annual tax amount: $7,025
- Date on market: 11/2/2023
- Cumulative days on market: 50 days
- Listing terms: Cash,Conventional,FHA,VA Loan
- Electric utility on property: Yes
Price history
| Date | Event | Price |
|---|---|---|
| 1/30/2024 | Sold | -- |
Source: NTREIS #20464552 Report a problem | ||
| 1/27/2024 | Pending sale | $314,500$188/sqft |
Source: NTREIS #20464552 Report a problem | ||
| 1/22/2024 | Contingent | $314,500$188/sqft |
Source: NTREIS #20464552 Report a problem | ||
| 1/18/2024 | Listed for sale | $314,500$188/sqft |
Source: NTREIS #20464552 Report a problem | ||
| 12/25/2023 | Contingent | $314,500$188/sqft |
Source: NTREIS #20464552 Report a problem | ||
| 12/20/2023 | Price change | $314,500-0.2%$188/sqft |
Source: NTREIS #20464552 Report a problem | ||
| 11/29/2023 | Price change | $315,000-1.6%$188/sqft |
Source: NTREIS #20464552 Report a problem | ||
| 11/2/2023 | Listed for sale | $320,000-2%$191/sqft |
Source: NTREIS #20464552 Report a problem | ||
| 7/4/2022 | Listing removed | -- |
Source:  Lennar Homes Report a problem Lennar Homes Report a problem | ||
| 6/24/2022 | Price change | $326,499+0.3%$195/sqft |
Source: Lennar Homes Report a problem | ||
| 6/15/2022 | Listed for sale | $325,499$194/sqft |
Source: Lennar Homes Report a problem | ||
Public tax history
| Year | Property taxes | Tax assessment |
|---|---|---|
| 2025 | $5,172 -28.9% | $284,270 -2.9% |
| 2024 | $7,278 +3.6% | $292,779 +3.7% |
| 2023 | $7,025 +801.1% | $282,346 +507.2% |
| 2022 | $780 | $46,500 |
Find assessor info on the county website
Neighborhood: 75407
Nearby homes
- $229,7003 bd2 ba1.2k sqft201 Jasmine Dr, Princeton, TX 75407Off Market
- $246,1003 bd2 ba1.4k sqft133 Jasmine Dr, Princeton, TX 75407Off Market
- $263,7003 bd2 ba1.4k sqft205 Jasmine Dr, Princeton, TX 75407Off Market
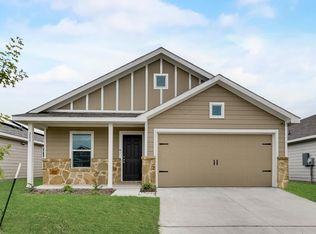
- $229,7003 bd2 ba1.2k sqft129 Jasmine Dr, Princeton, TX 75407Off Market
- $232,3003 bd2 ba1.2k sqft134 Lemongrass Dr, Princeton, TX 75407Off Market
- $251,7003 bd2 ba1.4k sqft202 Lemongrass Dr, Princeton, TX 75407Off Market
- $270,8004 bd2 ba1.6k sqft130 Lemongrass Dr, Princeton, TX 75407Off Market
- $203,4002 bd1 ba1k sqft125 Jasmine Dr, Princeton, TX 75407Off Market
Nearby schools
GreatSchools rating
- 5/10MAYFIELD ELGrades: PK-5Distance: 0.6 mi
- 6/10Mattei MiddleGrades: 6-8Distance: 2.5 mi
- 5/10Princeton High SchoolGrades: 9-12Distance: 5.8 mi
Schools provided by the listing agent
- Elementary: Mayfield
- Middle: Mattei
- High: Princeton
- District: Princeton ISD
Source: NTREIS. This data may not be complete. We recommend contacting the local school district to confirm school assignments for this home.
Get a cash offer in 3 minutes
Find out how much your home could sell for in as little as 3 minutes with a no-obligation cash offer.
Estimated market value
$273,200
Get a cash offer in 3 minutes
Find out how much your home could sell for in as little as 3 minutes with a no-obligation cash offer.
Estimated market value
$273,200
- Texas
- Collin County
- Princeton
- 75407
- 137 Jasmine Dr
Nearby cities
Nearby zip codes
Other Princeton Topics
