Nestled in the heart of the sought-after Nitti development, this stunning all-stone and brick home is a rare gem in a community known for its charm and tight-knit feel. With nearly 60 homes built around the same time, this neighborhood embodies the best of suburban living. Step inside to a grand two-story foyer, where rich hardwood floors welcome you in. The formal living room, overlooking a picturesque paver patio, is an ideal spot to savor your morning coffee or unwind with an evening glass of wine. Just beyond, the elegant dining room seamlessly connects to a butler's pantry and a chef's dream kitchen. Outfitted with quartz countertops, a Wolf double oven and six-burner stove, Sub-Zero refrigerator/freezer, and an island with seating, this space is designed for both function and style. The open-concept layout flows effortlessly into the family room, featuring a cozy fireplace, custom built-ins, and expansive windows that frame views of the professionally landscaped and fenced backyard. The outdoor space is an entertainer's paradise. In 2020, the patio was expanded to include a pergola with a fan, a built-in island with a grill, and a fire pit surrounded by seating. Thoughtful touches like an irrigation system and landscape lighting complete the picture-perfect yard. The finished basement, completed in 2019, takes entertaining to the next level. Highlights include a show-stopping, temperature- and humidity-controlled wine cellar, a wet bar, a gym with rubber flooring and mirrors, a recreation area, and a versatile game/guest room with a Murphy bed. The second floor offers four spacious bedrooms and three baths, including a luxurious primary suite with two walk-in closets, a spa-like bath featuring an oversized shower, soaking tub, and radiant heated floors. An additional en suite bedroom and a Jack-and-Jill setup provide flexibility, while the conveniently located second-floor laundry room adds practicality. Even the garage has been upgraded with epoxy flooring, additional storage, and electric vehicle wiring. Situated in a coveted Elmhurst location, this home offers easy access to highways, downtown shops and restaurants, East End Park and Pool, and the newly built Field Elementary School.
Closed
$2,000,000
137 Joanne Way, Elmhurst, IL 60126
4beds
3,872sqft
Single Family Residence
Built in 2016
7,535 Square Feet Lot
$2,016,700 Zestimate®
$517/sqft
$9,356 Estimated rent
Home value
$2,016,700
$1.86M - $2.20M
$9,356/mo
Zestimate® history
Owner options
List your home for rent
$9,356/mo
Rent Zestimate®
Find your next renter with Zillow Rental Manager. Plus, with online applications, you can quickly screen prospective tenants – for free.
$9,356/mo
Rent Zestimate®
Refinance and save
$15,104/mo
Est. payment
Refinancing to a lower rate could help reduce your monthly payments and save thousands over the life of the loan.
$15,104/mo
Est. payment
Explore your selling options
Work with a Zillow partner agent
Leverage their expertise and Zillow's premium Showcase listings to get your home seen by more buyers.
Get startedList with your own agent
Get your home in front of millions of buyers by listing it on Zillow.
Learn how to do itSell it yourself
Take full control of how buyers see your home on Zillow by listing For Sale by Owner (FSBO).
List your homeWhat's special
Zillow last checked:
Listing updated:
Listed by:
Kelly Stetler 630-750-9551,
Compass
Bought with:
Kevin Layton
Keller Williams Premiere Properties
Source: MRED as distributed by MLS GRID,MLS#: 12647360
Facts & features
Interior
Bedrooms & bathrooms
- Bedrooms: 4
- Bathrooms: 5
- Full bathrooms: 4
- 1/2 bathrooms: 1
Rooms
- Room types: Breakfast Room, Office, Recreation Room, Exercise Room, Mud Room
Primary bedroom
- Features: Flooring (Hardwood), Bathroom (Full, Double Sink, Tub & Separate Shwr)
- Level: Second
- Area: 340 Square Feet
- Dimensions: 17X20
Bedroom 2
- Features: Flooring (Hardwood)
- Level: Second
- Area: 156 Square Feet
- Dimensions: 12X13
Bedroom 3
- Features: Flooring (Hardwood)
- Level: Second
- Area: 156 Square Feet
- Dimensions: 12X13
Bedroom 4
- Features: Flooring (Hardwood)
- Level: Second
- Area: 396 Square Feet
- Dimensions: 22X18
Bar entertainment
- Level: Basement
- Area: 90 Square Feet
- Dimensions: 10X9
Breakfast room
- Features: Flooring (Hardwood)
- Level: Main
- Area: 140 Square Feet
- Dimensions: 10X14
Dining room
- Features: Flooring (Hardwood)
- Level: Main
- Area: 168 Square Feet
- Dimensions: 12X14
Exercise room
- Level: Basement
- Area: 176 Square Feet
- Dimensions: 16X11
Family room
- Features: Flooring (Hardwood)
- Level: Main
- Area: 272 Square Feet
- Dimensions: 17X16
Kitchen
- Features: Flooring (Hardwood)
- Level: Main
- Area: 192 Square Feet
- Dimensions: 12X16
Laundry
- Level: Second
- Area: 150 Square Feet
- Dimensions: 15X10
Living room
- Features: Flooring (Hardwood)
- Level: Main
- Area: 132 Square Feet
- Dimensions: 12X11
Mud room
- Features: Flooring (Ceramic Tile)
- Level: Main
- Area: 78 Square Feet
- Dimensions: 13X6
Office
- Features: Flooring (Hardwood)
- Level: Main
- Area: 132 Square Feet
- Dimensions: 11X12
Recreation room
- Level: Basement
- Area: 1326 Square Feet
- Dimensions: 39X34
Heating
- Natural Gas, Forced Air, Radiant Floor
Cooling
- Central Air
Appliances
- Included: Double Oven, Microwave, Dishwasher, High End Refrigerator, Bar Fridge, Washer, Dryer, Disposal, Stainless Steel Appliance(s), Wine Refrigerator, Cooktop, Humidifier, Gas Water Heater
- Laundry: Gas Dryer Hookup, Sink
Features
- Wet Bar, Built-in Features, Walk-In Closet(s), Open Floorplan, Separate Dining Room, Pantry, Quartz Counters
- Flooring: Hardwood
- Windows: Screens
- Basement: Finished,Full
- Number of fireplaces: 1
- Fireplace features: Electric, Heatilator, Family Room
Interior area
- Total structure area: 0
- Total interior livable area: 3,872 sqft
Property
Parking
- Total spaces: 2
- Parking features: Concrete, Garage Door Opener, Yes, Garage Owned, Attached, Garage
- Attached garage spaces: 2
- Has uncovered spaces: Yes
Accessibility
- Accessibility features: No Disability Access
Features
- Stories: 2
- Patio & porch: Patio
- Exterior features: Outdoor Grill, Fire Pit, Lighting
- Fencing: Fenced
Lot
- Size: 7,535 Square Feet
- Dimensions: 55x137
- Features: Cul-De-Sac, Landscaped
Details
- Additional structures: Outdoor Kitchen, Pergola
- Parcel number: 0601218002
- Special conditions: None
- Other equipment: Ceiling Fan(s), Sump Pump, Backup Sump Pump;
Construction
Type & style
- Home type: SingleFamily
- Property subtype: Single Family Residence
Materials
- Brick, Stone
- Foundation: Concrete Perimeter
- Roof: Asphalt
Condition
- New construction: No
- Year built: 2016
Utilities & green energy
- Sewer: Public Sewer
- Water: Lake Michigan, Public
Community & HOA
Community
- Features: Sidewalks, Street Lights
- Security: Security System, Carbon Monoxide Detector(s)
HOA
- Services included: None
Location
- Region: Elmhurst
Financial & listing details
- Price per square foot: $517/sqft
- Tax assessed value: $508,734
- Annual tax amount: $31,294
- Date on market: 7/8/2026
- Listing terms: Conventional
- Ownership: Fee Simple
Price history
| Date | Event | Price |
|---|---|---|
| 7/7/2026 | Sold | $2,000,000+66%$517/sqft |
Source:  MRED as distributed by MLS GRID #12647360 Report a problem MRED as distributed by MLS GRID #12647360 Report a problem | ||
| 9/15/2016 | Sold | $1,204,558$311/sqft |
Source: MRED as distributed by MLS GRID #09136486 Report a problem | ||
Public tax history
| Year | Property taxes | Tax assessment |
|---|---|---|
| 2024 | $30,177 +7.5% | $508,734 +8.1% |
| 2023 | $28,074 +3.8% | $470,440 +4% |
| 2022 | $27,059 +2.5% | $452,230 +2.6% |
| 2021 | $26,403 +4% | $440,980 +2.2% |
| 2020 | $25,395 +2% | $431,310 +5.2% |
| 2019 | $24,890 +5.1% | $410,070 +5.6% |
| 2018 | $23,677 +2.1% | $388,190 +4.9% |
| 2017 | $23,187 +142.2% | $369,910 +512.3% |
| 2016 | $9,575 +140.4% | $60,410 +7.3% |
| 2015 | $3,983 | $56,280 |
Find assessor info on the county website
Neighborhood: 60126
Nearby homes
- $1,361,2004 bd4 ba3.8k sqft137 Joanne Ln, Elmhurst, IL 60126Off Market
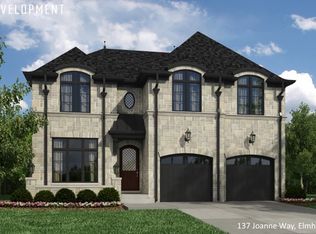
- $2,039,000-- bd-- ba-- sqft133 Joanne Way, Elmhurst, IL 60126Off Market
- $1,391,0005 bd5 ba3.6k sqft133 Joanne Ln, Elmhurst, IL 60126Off Market
- $2,012,600-- bd-- ba-- sqft141 Joanne Way, Elmhurst, IL 60126Off Market
- $1,863,0004 bd4 ba3.5k sqft141 Joanne Ln, Elmhurst, IL 60126Off Market
- $1,997,4004 bd5 ba3.6k sqft129 Joanne Way, Elmhurst, IL 60126Off Market
- $2,052,100-- bd-- ba-- sqft145 Joanne Way, Elmhurst, IL 60126Off Market
- $2,038,300-- bd-- ba-- sqft109 Joanne Way, Elmhurst, IL 60126Off Market
Nearby schools
GreatSchools rating
- 9/10Field Elementary SchoolGrades: K-5Distance: 0.2 mi
- 9/10Sandburg Middle SchoolGrades: 6-8Distance: 0.9 mi
- 10/10York Community High SchoolGrades: 9-12Distance: 1.4 mi
Schools provided by the listing agent
- District: 205
Source: MRED as distributed by MLS GRID. This data may not be complete. We recommend contacting the local school district to confirm school assignments for this home.
Get a cash offer in 3 minutes
Find out how much your home could sell for in as little as 3 minutes with a no-obligation cash offer.
Estimated market value
$2,016,700
Get a cash offer in 3 minutes
Find out how much your home could sell for in as little as 3 minutes with a no-obligation cash offer.
Estimated market value
$2,016,700
- Illinois
- DuPage County
- Elmhurst
- 60126
- 137 Joanne Way
