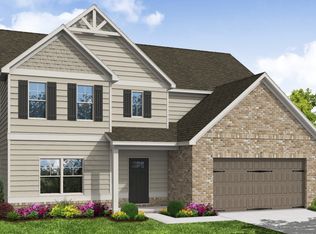
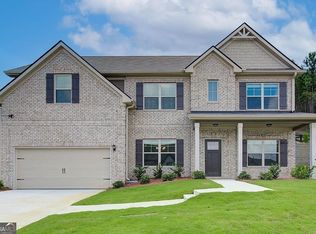
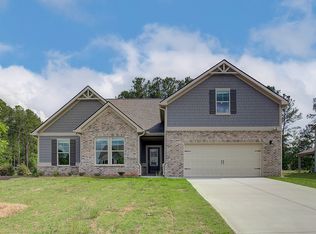
DRB Homes - The Rosemary ll Plan - 5 Bed ; 4-1/2 Bath, a great entertaining home that offers a large foyer entrance, luxury vinyl plank flooring on stairs and main level. Dining room with coffered ceiling, crown and shadow box molding. Beautiful gourmet galley style Kitchen with quartz countertop, recessed lights, oversize Island, walk-in pantry and butler's pantry, double oven, large Breakfast area opens up to the Family room with fireplace. Laundry room is on the main level. Upper-level spacious Homeowner's Suite features separate walk-in closets, Bathroom has quartz counter tops and double vanity sinks, separate shower and garden tub, and private water closet. Upstairs has an overview of the foyer entrance and an open loft. Three full bathrooms on the upper level; secondary bedrooms are accessible to a full bathroom. *Home and community information, including pricing, included features, terms, conditions, availability and sales procedures related to appointments are subject to change without notice. All images are for illustrative purposes only and individual homes, amenities, features and views may differ. Images maybe subject to copy write. "Stock Photos"
This property is not currently displayed as for sale or rent on Zillow. This may be different from what's on other websites or public sources.