Welcome to this beautifully maintained, expansive 4-bedroom home offering the perfect blend of modern comfort and everyday convenience. From the moment you step into the spacious entryway, the abundance of natural light pouring through the large windows and the flowing open floor plan create an inviting and airy atmosphere. The main level serves as the perfect hub for both daily living and entertaining, featuring a gas fireplace in the living room and a flexible den space that works wonderfully as a home office, play room, or guest room. Additional features include a formal dining area, main level laundry and powder room. The central living area flows seamlessly out to an elevated deck that overlooks the level backyard, offering an ideal setting for outdoor dining and relaxation.
Upstairs, the primary bedroom serves as a private oasis complete with vaulted ceiling and ensuite bathroom featuring a soaking tub, separate water closet, shower, and large vanity. Three additional spacious and bright bedrooms, along with a hall bathroom, provide ample room for family and guests.
The walk-out lower level expands your living space significantly, featuring a gameroom with a second gas fireplace, a full bathroom, and direct access to the backyard. You will have peace of mind with recent upgrades including a NEW roof, hot water tank, dishwasher, and deck stairs, while the large garage with a dedicated storage area ensures ample room for vehicles and equipment. Situated in a vibrant and desirable neighborhood, enjoy convenient access to major roadways, the airport, and downtown.
Sold for $451,000
$451,000
137 John Dr, Canonsburg, PA 15317
4beds
3,074sqft
Single Family Residence
Built in 2006
0.33 Acres Lot
$450,800 Zestimate®
$147/sqft
$3,305 Estimated rent
Home value
$450,800
$428,000 - $473,000
$3,305/mo
Zestimate® history
Owner options
List your home for rent
$3,305/mo
Rent Zestimate®
Find your next renter with Zillow Rental Manager. Plus, with online applications, you can quickly screen prospective tenants – for free.
$3,305/mo
Rent Zestimate®
Refinance and save
$2,966/mo
Est. payment
Refinancing to a lower rate could help reduce your monthly payments and save thousands over the life of the loan.
$2,966/mo
Est. payment
Explore your selling options
Work with a Zillow partner agent
Leverage their expertise and Zillow's premium Showcase listings to get your home seen by more buyers.
Get startedList with your own agent
Get your home in front of millions of buyers by listing it on Zillow.
Learn how to do itSell it yourself
Take full control of how buyers see your home on Zillow by listing For Sale by Owner (FSBO).
List your homeWhat's special
Level backyardNew roofFlowing open floor planAbundance of natural lightFlexible den spaceLarge windowsFormal dining area
Zillow last checked:
Listing updated:
Listed by:
Krista Sipos 724-278-8000,
PARK PLACE REALTY GROUP LLC
Bought with:
Jim Dolanch
CENTURY 21 FRONTIER REALTY
Source: WPMLS,MLS#: 1751131 Originating MLS: West Penn Multi-List
Originating MLS: West Penn Multi-ListFacts & features
Interior
Bedrooms & bathrooms
- Bedrooms: 4
- Bathrooms: 4
- Full bathrooms: 3
- 1/2 bathrooms: 1
Primary bedroom
- Level: Upper
- Dimensions: 15x15
Bedroom 2
- Level: Upper
- Dimensions: 15x13
Bedroom 3
- Level: Upper
- Dimensions: 13x12
Bedroom 4
- Level: Upper
- Dimensions: 12x11
Dining room
- Level: Main
- Dimensions: 13x11
Entry foyer
- Level: Main
Family room
- Level: Main
- Dimensions: 13x13
Game room
- Level: Lower
- Dimensions: 26x12
Kitchen
- Level: Main
- Dimensions: 21x13
Laundry
- Level: Main
Living room
- Level: Main
- Dimensions: 18x14
Heating
- Forced Air, Gas
Cooling
- Central Air, Electric
Appliances
- Included: Some Gas Appliances, Dryer, Dishwasher, Disposal, Microwave, Refrigerator, Stove, Washer
Features
- Kitchen Island, Pantry
- Flooring: Laminate, Carpet
- Windows: Multi Pane, Screens
- Basement: Finished,Walk-Out Access
- Number of fireplaces: 2
- Fireplace features: Gas
Interior area
- Total structure area: 3,074
- Total interior livable area: 3,074 sqft
Property
Parking
- Total spaces: 2
- Parking features: Built In, Garage Door Opener
- Has attached garage: Yes
Features
- Levels: Two
- Stories: 2
- Pool features: None
Lot
- Size: 0.33 Acres
- Dimensions: 0.3295
Details
- Parcel number: 0950011400002600
Construction
Type & style
- Home type: SingleFamily
- Architectural style: Colonial,Two Story
- Property subtype: Single Family Residence
Materials
- Brick, Vinyl Siding
- Roof: Asphalt
Condition
- Resale
- Year built: 2006
Utilities & green energy
- Sewer: Public Sewer
- Water: Public
Community & HOA
Community
- Subdivision: Apple Hill
HOA
- Has HOA: Yes
- HOA fee: $13 monthly
Location
- Region: Canonsburg
Financial & listing details
- Price per square foot: $147/sqft
- Tax assessed value: $283,100
- Annual tax amount: $6,026
- Date on market: 5/1/2026
Price history
| Date | Event | Price |
|---|---|---|
| 6/22/2026 | Sold | $451,000+0.2%$147/sqft |
Source:  WPMLS #1751131 Report a problem WPMLS #1751131 Report a problem | ||
| 6/22/2026 | Pending sale | $450,000$146/sqft |
Source: WPMLS #1751131 Report a problem | ||
| 5/7/2026 | Contingent | $450,000$146/sqft |
Source: WPMLS #1751131 Report a problem | ||
| 5/1/2026 | Listed for sale | $450,000+40.2%$146/sqft |
Source: WPMLS #1751131 Report a problem | ||
| 10/13/2020 | Sold | $321,000+0.3%$104/sqft |
Source: WPMLS #1463171 Report a problem | ||
| 8/23/2020 | Pending sale | $320,000$104/sqft |
Source: COLDWELL BANKER REAL ESTATE #1463171 Report a problem | ||
| 8/21/2020 | Listed for sale | $320,000+7.2%$104/sqft |
Source: COLDWELL BANKER REAL ESTATE #1463171 Report a problem | ||
| 11/13/2018 | Sold | $298,500$97/sqft |
Source: WPMLS #1362762 Report a problem | ||
| 10/7/2018 | Pending sale | $298,500$97/sqft |
Source: BERKSHIRE HATHAWAY THE PREFERRED REALTY #1362762 Report a problem | ||
| 10/1/2018 | Listed for sale | $298,500+1263%$97/sqft |
Source: BERKSHIRE HATHAWAY THE PREFERRED REALTY #1362762 Report a problem | ||
| 5/6/2008 | Sold | $21,900$7/sqft |
Source: Public Record Report a problem | ||
Public tax history
| Year | Property taxes | Tax assessment |
|---|---|---|
| 2025 | $5,766 +4.6% | $283,100 |
| 2024 | $5,513 +0.7% | $283,100 |
| 2023 | $5,475 +2.2% | $283,100 |
| 2022 | $5,359 +1.1% | $283,100 |
| 2021 | $5,303 +2.2% | $283,100 |
| 2020 | $5,189 +762.7% | $283,100 +14.4% |
| 2018 | $601 +1299.7% | $247,500 |
| 2017 | $43 -96.6% | $247,500 +670.7% |
| 2016 | $1,263 | $32,114 |
| 2015 | $1,263 -36.8% | $32,114 |
| 2014 | $1,998 | $32,114 |
| 2013 | $1,998 | $32,114 |
| 2012 | -- | $32,114 |
| 2011 | -- | $32,114 |
| 2010 | -- | $32,114 |
| 2009 | -- | $32,114 |
Find assessor info on the county website
Neighborhood: 15317
Nearby homes
- $462,6004 bd4 ba2.4k sqft139 John Dr, Canonsburg, PA 15317Off Market
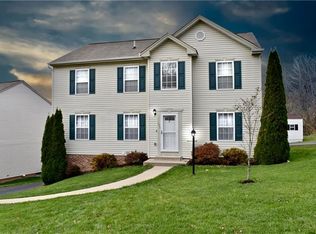
- $374,8004 bd2 ba2.3k sqft135 John Dr, Canonsburg, PA 15317Off Market
- $359,8004 bd2 ba2.1k sqft141 John Dr, Canonsburg, PA 15317Off Market
- $399,6004 bd4 ba2.4k sqft133 John Dr, Canonsburg, PA 15317Off Market
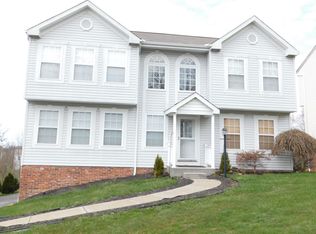
- $434,5004 bd4 ba2.4k sqft143 John Dr, Canonsburg, PA 15317Off Market
- $439,4004 bd4 ba2.2k sqft131 John Dr, Canonsburg, PA 15317Off Market
- $361,3004 bd2 ba1.8k sqft145 John Dr, Canonsburg, PA 15317Off Market
- $395,0004 bd3 ba1.8k sqft509 Panorama Dr, Canonsburg, PA 15317Pending
Nearby schools
GreatSchools rating
- 8/10Cecil Intermediate SchoolGrades: 5-6Distance: 3.7 mi
- 9/10Canonsburg Middle SchoolGrades: 7-8Distance: 2.4 mi
- 6/10Canon-McMillan Senior High SchoolGrades: 9-12Distance: 1.8 mi
Schools provided by the listing agent
- District: Canon McMillan
Source: WPMLS. This data may not be complete. We recommend contacting the local school district to confirm school assignments for this home.


Get pre-qualified for a loan
At Zillow Home Loans, we can pre-qualify you in as little as 5 minutes with no impact to your credit score.An equal housing lender. NMLS #10287.
Sell for more on Zillow
Get a Zillow Showcase℠ listing at no additional cost and you could sell for .
$450,800
2% more
+$9,016
With Zillow Showcase(estimated)
$459,816
- Pennsylvania
- Washington County
- Canonsburg
- 15317
- 137 John Dr
Nearby cities
Nearby neighborhoods
Nearby zip codes
Other Canonsburg Topics
