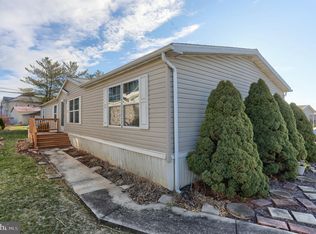
Welcome to 137 Juniper Street, located in the desirable Shadowstone Village 55+ community in Palmyra. This well-maintained double-wide manufactured home offers approximately 1,904 square feet of comfortable single-level living with 3 bedrooms and 2 full baths. Inside, you’ll find a spacious living room, formal dining area with chandelier lighting, and an eat-in kitchen featuring an island and ample cabinet space. An additional sitting room with a gas fireplace creates a warm and inviting space to relax, gather with guests, or enjoy everyday living. The primary suite serves as a private retreat with double sinks, a soaking tub, walk-in shower, skylight, and built-in storage. Two additional bedrooms, a second full bath, and a convenient main-level laundry area provide flexibility for guests, hobbies, or home office needs. Step outside to enjoy the covered 20x8 front porch with swing, 4x6 rear deck, and 12x10 storage shed—perfect for enjoying the outdoors, morning coffee, or quiet evenings. A 2 car concrete driveway completes the property. Conveniently located near shopping, dining, and local amenities, this home offers the ease of low-maintenance living in a welcoming community.
Sold for $130,000
$130,000
137 Juniper St, Palmyra, PA 17078
3beds
1,904sqft
Manufactured Home
Built in 1997
-- sqft lot
$130,500 Zestimate®
$68/sqft
$-- Estimated rent
Home value
$130,500
$124,000 - $137,000
Not available
Zestimate® history
Owner options
List your home for rent
Find your next renter with Zillow Rental Manager. Plus, with online applications, you can quickly screen prospective tenants – for free.
Refinance and save
$1,539/mo
Est. payment
Refinancing to a lower rate could help reduce your monthly payments and save thousands over the life of the loan.
$1,539/mo
Est. payment
Explore your selling options
Work with a Zillow partner agent
Leverage their expertise and Zillow's premium Showcase listings to get your home seen by more buyers.
Get startedList with your own agent
Get your home in front of millions of buyers by listing it on Zillow.
Learn how to do itSell it yourself
Take full control of how buyers see your home on Zillow by listing For Sale by Owner (FSBO).
List your homeWhat's special
Soaking tubMain-level laundry areaBuilt-in storageDouble sinksWalk-in shower
Zillow last checked:
Listing updated:
Listed by:
Judy Stover 717-991-9785,
Iron Valley Real Estate of Central PA,
Co-Listing Agent: Dana Fair 717-669-0283,
Iron Valley Real Estate of Central PA
Bought with:
MELODY KIENE, RS207279l
Iron Valley Real Estate
Source: Bright MLS,MLS#: PALN2026360
Facts & features
Interior
Bedrooms & bathrooms
- Bedrooms: 3
- Bathrooms: 2
- Full bathrooms: 2
- Main level bathrooms: 2
- Main level bedrooms: 3
Rooms
- Room types: Living Room, Dining Room, Primary Bedroom, Sitting Room, Bedroom 2, Bedroom 3, Kitchen, Laundry, Primary Bathroom, Full Bath
Primary bedroom
- Features: Attached Bathroom, Ceiling Fan(s), Flooring - Carpet
- Level: Main
- Area: 260 Square Feet
- Dimensions: 13 X 20
Bedroom 2
- Features: Flooring - Carpet
- Level: Main
- Area: 132 Square Feet
- Dimensions: 12 X 11
Bedroom 3
- Features: Ceiling Fan(s), Flooring - Carpet, Walk-In Closet(s)
- Level: Main
- Area: 132 Square Feet
- Dimensions: 12 X 11
Primary bathroom
- Features: Soaking Tub, Bathroom - Stall Shower, Built-in Features, Double Sink, Flooring - Carpet, Skylight(s)
- Level: Main
- Area: 90 Square Feet
- Dimensions: 6 X 15
Dining room
- Features: Flooring - Carpet
- Level: Main
- Area: 168 Square Feet
- Dimensions: 12 X 14
Other
- Features: Flooring - Laminated, Skylight(s), Bathroom - Tub Shower
- Level: Main
- Area: 24 Square Feet
- Dimensions: 4 X 6
Kitchen
- Features: Built-in Features, Countertop(s) - Ceramic, Dining Area, Double Sink, Flooring - Laminated, Kitchen Island, Eat-in Kitchen, Kitchen - Electric Cooking, Track Lighting
- Level: Main
- Area: 228 Square Feet
- Dimensions: 12 X 19
Laundry
- Features: Flooring - Laminated
- Level: Main
- Area: 40 Square Feet
- Dimensions: 8 X 5
Living room
- Features: Flooring - Carpet
- Level: Main
- Area: 216 Square Feet
- Dimensions: 12 X 18
Sitting room
- Features: Ceiling Fan(s), Flooring - Carpet, Track Lighting, Fireplace - Gas
- Level: Main
- Area: 204 Square Feet
- Dimensions: 12 X 17
Heating
- Forced Air, Natural Gas
Cooling
- Central Air, Electric
Appliances
- Included: Microwave, Dishwasher, Disposal, Dryer, Oven/Range - Electric, Refrigerator, Washer, Electric Water Heater
- Laundry: Laundry Room
Features
- Soaking Tub, Bathroom - Tub Shower, Bathroom - Stall Shower, Ceiling Fan(s), Combination Kitchen/Dining, Dining Area, Eat-in Kitchen, Kitchen Island, Walk-In Closet(s), Dry Wall
- Flooring: Laminate, Carpet
- Windows: Skylight(s)
- Has basement: No
- Number of fireplaces: 1
- Fireplace features: Gas/Propane
Interior area
- Total structure area: 1,904
- Total interior livable area: 1,904 sqft
- Finished area above ground: 1,904
- Finished area below ground: 0
Property
Parking
- Total spaces: 2
- Parking features: Concrete, Driveway
- Uncovered spaces: 2
Accessibility
- Accessibility features: None
Features
- Levels: One
- Stories: 1
- Patio & porch: Porch, Deck
- Pool features: None
Details
- Additional structures: Above Grade, Below Grade
- Parcel number: 1622878813599724881
- Zoning: RESIDENTIAL
- Special conditions: Standard
Construction
Type & style
- Home type: MobileManufactured
- Architectural style: Ranch/Rambler
- Property subtype: Manufactured Home
Materials
- Aluminum Siding
Condition
- New construction: No
- Year built: 1997
Utilities & green energy
- Sewer: Public Sewer
- Water: Public
Community & HOA
Community
- Senior community: Yes
- Subdivision: Shadowstone Village
HOA
- Has HOA: Yes
- HOA fee: $630 monthly
Location
- Region: Palmyra
- Municipality: PALMYRA BORO
Financial & listing details
- Price per square foot: $68/sqft
- Tax assessed value: $78,800
- Annual tax amount: $2,210
- Date on market: 6/8/2026
- Listing agreement: Exclusive Right To Sell
- Inclusions: Porch Swing
- Exclusions: Bird Bath, Chairs On Front Porch, Electric Fireplace.
- Ownership: Fee Simple
- Body type: Double Wide
Price history
| Date | Event | Price |
|---|---|---|
| 8/27/2026 | Sold | $130,000-12.5%$68/sqft |
Source:  Bright MLS #PALN2026360 Report a problem Bright MLS #PALN2026360 Report a problem | ||
| 7/2/2026 | Pending sale | $148,500$78/sqft |
Source: Bright MLS #PALN2026360 Report a problem | ||
| 6/8/2026 | Listed for sale | $148,500+128.5%$78/sqft |
Source: Bright MLS #PALN2026360 Report a problem | ||
| 10/27/1998 | Sold | $65,000$34/sqft |
Source: Agent Provided Report a problem | ||
Public tax history
| Year | Property taxes | Tax assessment |
|---|---|---|
| 2025 | $2,252 +5.9% | $78,800 |
| 2024 | $2,126 +3.2% | $78,800 |
| 2023 | $2,060 +6% | $78,800 |
| 2022 | $1,944 +10.2% | $78,800 |
| 2021 | $1,764 +1.3% | $78,800 |
| 2020 | $1,742 +229.8% | $78,800 |
| 2019 | $528 -53.2% | $78,800 |
| 2018 | $1,128 | $78,800 |
| 2017 | -- | $78,800 |
| 2016 | -- | $78,800 |
| 2015 | -- | $78,800 |
| 2014 | -- | $78,800 +712.4% |
| 2012 | -- | $9,700 |
| 2011 | -- | $9,700 |
| 2010 | -- | $9,700 |
| 2009 | -- | $9,700 |
| 2007 | -- | $9,700 -11.8% |
| 2006 | -- | $11,000 |
Find assessor info on the county website
Neighborhood: 17078
Nearby homes
- $128,8003 bd2 ba1.5k sqft164 Juniper St, Palmyra, PA 17078Off Market
- $110,0004 bd2 ba1.6k sqft143 Juniper St, Palmyra, PA 17078Sold
- $144,4003 bd2 ba1.8k sqft161 Juniper St, Palmyra, PA 17078Off Market
- $135,0003 bd2 ba1.8k sqft125 Juniper St, Palmyra, PA 17078Sold

- $134,9003 bd2 ba1.7k sqft156 Juniper St, Palmyra, PA 17078Off Market
- $143,7003 bd2 ba1.5k sqft155 Juniper St, Palmyra, PA 17078Off Market
- $125,8002 bd2 ba1.5k sqft173 Juniper St, Palmyra, PA 17078Off Market
- $129,9003 bd2 ba1.5k sqft172 Juniper St, Palmyra, PA 17078Off Market
Nearby schools
GreatSchools rating
- 8/10Northside El SchoolGrades: 1-5Distance: 0.3 mi
- 9/10Palmyra Area Middle SchoolGrades: 6-8Distance: 0.9 mi
- 10/10Palmyra Area Senior High SchoolGrades: 9-12Distance: 1.5 mi
Schools provided by the listing agent
- High: Palmyra Area Senior
- District: Palmyra Area
Source: Bright MLS. This data may not be complete. We recommend contacting the local school district to confirm school assignments for this home.
Sell for more on Zillow
Get a Zillow Showcase℠ listing at no additional cost and you could sell for .
$130,500
2% more
+$2,610
With Zillow Showcase(estimated)
$133,110
Sell for more on Zillow
Get a Zillow Showcase℠ listing at no additional cost and you could sell for .
$130,500
2% more
+$2,610
With Zillow Showcase(estimated)
$133,110
- Pennsylvania
- Lebanon County
- Palmyra
- 17078
- 137 Juniper St
