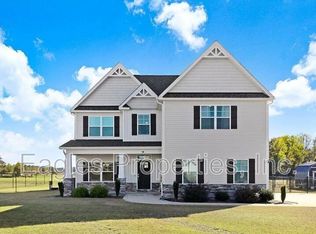
Welcome to 137 Kenbridge Lane, located just outside Princeton city limits and in the highly desirable Princeton School District. Built in 2022 with over 2,500 sq ft, this home is better than new thanks to numerous upgrades. Features include an impressive 8' front door, plantation shutters, wood stair treads, extra recessed lighting, and Cat6 wiring throughout. The gourmet kitchen offers marble countertops, commercial-grade gas range with custom hood vent, pot filler, custom hammered metal sink, counter-depth refrigerator (conveys), and a large island with seating. The spacious living room features custom built-ins and double French doors leading to a screened-in covered patio. The primary suite includes a large tile walk-in shower. Outside you'll find a fenced backyard, screened patio, raised garden beds, storage shed, and Tesla charging station in the garage. Beautiful upgrades throughout--move-in ready!
Sold for $429,000
Zestimate®
$429,000
137 Kenbridge Lane, Princeton, NC 27569
3beds
2,513sqft
Single Family Residence
Built in 2022
0.38 Acres Lot
$429,000 Zestimate®
$171/sqft
$2,501 Estimated rent
Home value
$429,000
$408,000 - $450,000
$2,501/mo
Zestimate® history
Owner options
List your home for rent
$2,501/mo
Rent Zestimate®
Find your next renter with Zillow Rental Manager. Plus, with online applications, you can quickly screen prospective tenants – for free.
$2,501/mo
Rent Zestimate®
Refinance and save
$2,871/mo
Est. payment
Refinancing to a lower rate could help reduce your monthly payments and save thousands over the life of the loan.
$2,871/mo
Est. payment
Explore your selling options
Work with a Zillow partner agent
Leverage their expertise and Zillow's premium Showcase listings to get your home seen by more buyers.
Get startedList with your own agent
Get your home in front of millions of buyers by listing it on Zillow.
Learn how to do itSell it yourself
Take full control of how buyers see your home on Zillow by listing For Sale by Owner (FSBO).
List your homeWhat's special
Gourmet kitchenExtra recessed lightingLarge tile walk-in showerCustom hammered metal sinkMarble countertopsFenced backyardLarge island with seating
Zillow last checked:
Listing updated:
Listed by:
Marsha House 919-921-0934,
EXP Realty LLC - C,
James Worley 919-522-2348,
EXP Realty LLC - C
Bought with:
Michael Ellis, 233727
Coldwell Banker Howard Perry & Walston
Source: Hive MLS,MLS#: 100559046 Originating MLS: Johnston County Association of REALTORS
Originating MLS: Johnston County Association of REALTORSFacts & features
Interior
Bedrooms & bathrooms
- Bedrooms: 3
- Bathrooms: 3
- Full bathrooms: 2
- 1/2 bathrooms: 1
Rooms
- Room types: Master Bedroom, Bedroom 2, Bedroom 3, Office, Laundry, Living Room, Dining Room, Breakfast Nook
Primary bedroom
- Level: Second
- Dimensions: 15.5 x 16.4
Bedroom 2
- Level: Second
- Dimensions: 12.2 x 12.3
Bedroom 3
- Level: Second
- Dimensions: 11 x 12.3
Breakfast nook
- Level: Main
- Dimensions: 9.9 x 16
Dining room
- Level: Main
- Dimensions: 10.9 x 11.9
Kitchen
- Level: Main
- Dimensions: 9.8 x 4
Laundry
- Level: Second
- Dimensions: 5.9 x 7.1
Living room
- Level: Main
- Dimensions: 16.4 x 20
Office
- Level: Second
- Dimensions: 10.9 x 12
Heating
- Fireplace(s), Electric, Heat Pump
Cooling
- Central Air, Ceiling Fan(s)
Appliances
- Included: Vented Exhaust Fan, Gas Oven, Dishwasher
- Laundry: Laundry Room
Features
- Walk-in Closet(s), High Ceilings, Entrance Foyer, Bookcases, Kitchen Island, Ceiling Fan(s), Walk-in Shower, Gas Log, Walk-In Closet(s)
- Flooring: LVT/LVP, Carpet
- Basement: None
- Attic: Scuttle
- Has fireplace: Yes
- Fireplace features: Gas Log
Interior area
- Total structure area: 2,513
- Total interior livable area: 2,513 sqft
Property
Parking
- Total spaces: 2
- Parking features: Garage Faces Front, Attached, Concrete, Garage Door Opener
- Attached garage spaces: 2
Features
- Levels: Two
- Patio & porch: Covered, Porch, Screened
- Fencing: Chain Link,Back Yard
- Has view: Yes
- View description: See Remarks
- Frontage type: See Remarks
Lot
- Size: 0.38 Acres
- Dimensions: 100 x 167 x 100 x 166
- Features: Open Lot
Details
- Additional structures: Storage
- Parcel number: 04p12018w
- Zoning: RAG
- Special conditions: Standard
Construction
Type & style
- Home type: SingleFamily
- Property subtype: Single Family Residence
Materials
- Shake Siding, Stone, Vinyl Siding, Wood Frame
- Foundation: Slab
- Roof: Shingle
Condition
- New construction: No
- Year built: 2022
Utilities & green energy
- Sewer: Septic Tank
- Water: Public
- Utilities for property: Water Connected
Community & HOA
Community
- Subdivision: Kenbridge
HOA
- Has HOA: Yes
- Amenities included: Maintenance Common Areas
- HOA fee: $300 annually
- HOA name: Kenbridge HOA
- HOA phone: 919-921-2642
Location
- Region: Princeton
Financial & listing details
- Price per square foot: $171/sqft
- Tax assessed value: $390,480
- Annual tax amount: $2,479
- Date on market: 3/9/2026
- Cumulative days on market: 82 days
- Listing agreement: Exclusive Right To Sell
- Listing terms: Cash,Conventional,FHA,USDA Loan,VA Loan
- Road surface type: Paved
Price history
| Date | Event | Price |
|---|---|---|
| 6/26/2026 | Sold | $429,000$171/sqft |
Source:  Hive MLS #100559046 Report a problem Hive MLS #100559046 Report a problem | ||
| 5/29/2026 | Contingent | $429,000$171/sqft |
Source: Hive MLS #100559046 Report a problem | ||
| 5/29/2026 | Pending sale | $429,000$171/sqft |
Source:  Doorify MLS #10151444 Report a problem Doorify MLS #10151444 Report a problem | ||
| 4/27/2026 | Price change | $429,000-0.2%$171/sqft |
Source: Doorify MLS #10151444 Report a problem | ||
| 3/9/2026 | Listed for sale | $429,900+3.6%$171/sqft |
Source: Doorify MLS #10151444 Report a problem | ||
| 8/17/2023 | Sold | $415,000-1.2%$165/sqft |
Source: Public Record Report a problem | ||
| 7/30/2023 | Pending sale | $419,900$167/sqft |
Source: Hive MLS #100394386 Report a problem | ||
| 7/29/2023 | Contingent | $419,900$167/sqft |
Source: Doorify MLS #2521358 Report a problem | ||
| 7/13/2023 | Listed for sale | $419,900+1.2%$167/sqft |
Source: Doorify MLS #2521358 Report a problem | ||
| 9/26/2022 | Listing removed | -- |
Source: The Beth Hines Team Report a problem | ||
| 8/8/2022 | Listed for sale | $414,900+7.8%$165/sqft |
Source: The Beth Hines Team Report a problem | ||
| 6/27/2022 | Sold | $385,000+5.5%$153/sqft |
Source: Public Record Report a problem | ||
| 5/16/2022 | Pending sale | $364,900$145/sqft |
Source: Hive MLS #79009 Report a problem | ||
| 2/28/2022 | Contingent | $364,900$145/sqft |
Source:  Goldsboro Wayne County Association of Realtors #79009 Report a problem Goldsboro Wayne County Association of Realtors #79009 Report a problem | ||
| 2/28/2022 | Listed for sale | $364,900$145/sqft |
Source: Goldsboro Wayne County Association of Realtors #79009 Report a problem | ||
| 2/28/2022 | Contingent | $364,900$145/sqft |
Source: Doorify MLS #2426750 Report a problem | ||
| 2/28/2022 | Price change | $364,900+1.1%$145/sqft |
Source: Doorify MLS #2426750 Report a problem | ||
| 1/18/2022 | Listed for sale | $361,000$144/sqft |
Source: The Beth Hines Team Report a problem | ||
Public tax history
| Year | Property taxes | Tax assessment |
|---|---|---|
| 2025 | $2,480 +3.8% | $390,480 +32.4% |
| 2024 | $2,389 +6.6% | $294,900 |
| 2023 | $2,241 +1020.6% | $294,900 +1079.6% |
| 2022 | $200 | $25,000 |
Find assessor info on the county website
Neighborhood: 27569
Nearby homes
- $353,4004 bd2 ba2.4k sqft117 Kenbridge Ln, Princeton, NC 27569Off Market
- $455,7004 bd3 ba-- sqft117-1 Kenbridge Ln, Princeton, NC 27569Off Market
- $364,9003 bd3 ba2.5k sqft136 Kenbridge Ln, Princeton, NC 27569Sold

- $346,2000.29 Acres154 Kenbridge Ln, Princeton, NC 27569Off Market
- $415,1003 bd4 ba3k sqft98 Kenbridge Ln, Princeton, NC 27569Sold
- $441,5003 bd2 ba2.8k sqft77 Kenbridge Ln, Princeton, NC 27569Off Market
- $479,9004 bd4 ba3.1k sqft213 Kenbridge Ln, Princeton, NC 27569Off Market
- $403,7005 bd3 ba2.7k sqft233 Kenbridge Ln, Princeton, NC 27569Off Market
Nearby schools
GreatSchools rating
- 8/10Princeton ElementaryGrades: PK-5Distance: 3.7 mi
- 6/10Princeton HighGrades: 6-12Distance: 3.9 mi
Schools provided by the listing agent
- Elementary: Princeton
- Middle: Princeton
- High: Princeton
Source: Hive MLS. This data may not be complete. We recommend contacting the local school district to confirm school assignments for this home.
Get a cash offer in 3 minutes
Find out how much your home could sell for in as little as 3 minutes with a no-obligation cash offer.
Estimated market value
$429,000
Get a cash offer in 3 minutes
Find out how much your home could sell for in as little as 3 minutes with a no-obligation cash offer.
Estimated market value
$429,000
- North Carolina
- Johnston County
- Princeton
- 27569
- 137 Kenbridge Lane
Nearby cities
Nearby zip codes
Other Princeton Topics
