Skip main navigation
Sold for $1,150,000
  • $1,150,000

    137 Kentucky Ave, Lexington, KY 40502

    5beds
    4,628sqft
    Townhouse
    Built in 1994
    9,901.19 Square Feet Lot
    $1,196,900 Zestimate®
    $248/sqft
    $7,366 Estimated rent

    Home value

    $1,196,900

    $1.10M - $1.30M

    $7,366/mo

    Zestimate® history
    Loading
    Loading...

    Owner options

    List your home for rent

    $7,366/mo

    Rent Zestimate®

    Find your next renter with Zillow Rental Manager. Plus, with online applications, you can quickly screen prospective tenants – for free.

    Learn more

    $7,366/mo

    Rent Zestimate®

    Refinance and save

    $5,667/mo

    Est. payment

    Refinancing to a lower rate could help reduce your monthly payments and save thousands over the life of the loan.

    See today's rates

    $5,667/mo

    Est. payment

    Explore your selling options

    Work with a Zillow partner agent

    Leverage their expertise and Zillow's premium Showcase listings to get your home seen by more buyers.

    Get started

    List with your own agent

    Get your home in front of millions of buyers by listing it on Zillow.

    Learn how to do it

    Sell it yourself

    Take full control of how buyers see your home on Zillow by listing For Sale by Owner (FSBO).

    List your home

    What's special

    Lovely courtyard viewDouble lotPlenty of natural lightCustom shelving and woodwork
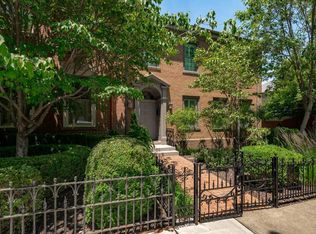
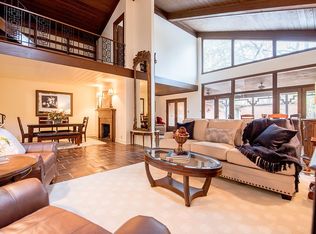
    This charming townhome occupies a double lot on the esteemed Kentucky Avenue, featuring a lovely courtyard view and proximity to downtown and the Chevy Chase area. The property boasts many appealing features, including 10-foot ceilings. On the second floor, there are three bedrooms, each with its own bathroom. The first floor includes a primary bedroom with an office, which can be converted into an additional bedroom, and a Nantucket room with a view of the courtyard, offering custom shelving and woodwork. The kitchen is equipped with a cupola that provides various lighting options. Adjacent to the kitchen is a family room that has hosted gatherings of up to 60 people for a piano recital. The kitchen connects to a cozy living room that also overlooks the courtyard, which brings in plenty of natural light. You can step out into the courtyard to enjoy grilling or simply relaxing. This property has not been offered since 1974. It is truly a special place and offers so much potential and upside for the next lucky owner.

    Zillow last checked:

    Listing updated:

    Listed by:

    Ken J Donworth 859-983-9933,

    Bluegrass Sotheby's International Realty

    Bought with:

    Bill G Bell, 185292

    Justice Real Estate

    Source: Imagine MLS,MLS#: 24024517MLS Logo

    Facts & features

    Interior

    Bedrooms & bathrooms
    • Bedrooms: 5
    • Bathrooms: 6
    • Full bathrooms: 5
    • 1/2 bathrooms: 1
    Primary bedroom
    • Level: First
    Bedroom 1
    • Level: Second
    Bedroom 2
    • Level: Second
    Bedroom 3
    • Level: Second
    Bedroom 4
    • Description: Used as office
    • Level: First
    Bathroom 1
    • Description: Full Bath
    • Level: Second
    Bathroom 2
    • Description: Full Bath
    • Level: Second
    Bathroom 3
    • Description: Full Bath
    • Level: Second
    Bathroom 4
    • Description: Full Bath
    • Level: First
    Bathroom 5
    • Description: Half Bath
    • Level: First
    Dining room
    • Level: First
    Dining room
    • Level: First
    Family room
    • Level: First
    Family room
    • Level: First
    Kitchen
    • Level: First
    Living room
    • Level: First
    Living room
    • Level: First
    Other
    • Description: Nantucket Room
    • Level: First
    Other
    • Description: Nantucket Room
    • Level: First
    Heating
    • Electric
    Cooling
    • Electric, Zoned
    Appliances
    • Included: Disposal, Double Oven, Dishwasher, Microwave, Cooktop
    • Laundry: Electric Dryer Hookup, Main Level, Washer Hookup
    Features
    • Breakfast Bar, Entrance Foyer, Eat-in Kitchen, Master Downstairs, Walk-In Closet(s), Ceiling Fan(s)
    • Flooring: Carpet, Hardwood, Other
    • Windows: Insulated Windows, Skylight(s), Blinds
    • Basement: Full
    • Has fireplace: Yes
    • Fireplace features: Family Room, Living Room, Recreation Room, Wood Burning
    Interior area
    • Total structure area: 4,628
    • Total interior livable area: 4,628 sqft
    • Finished area above ground: 4,628
    • Finished area below ground: 0

    Property

    Parking
    • Total spaces: 2
    • Parking features: Attached Garage, Off Street, Other, Garage Faces Rear
    • Garage spaces: 2
    Features
    • Levels: Two
    • Patio & porch: Patio, Porch
    • Exterior features: Other
    • Has view: Yes
    • View description: Other
    Lot
    • Size: 9,901 sqft
    Details
    • Additional structures: Other
    • Parcel number: 16123850

    Construction

    Type & style
    • Home type: Townhouse
    • Property subtype: Townhouse
    Materials
    • Brick Veneer
    • Foundation: Block
    • Roof: Shingle
    Condition
    • New construction: No
    • Year built: 1994

    Utilities & green energy

    • Sewer: Public Sewer
    • Water: Public
    • Utilities for property: Electricity Connected, Natural Gas Connected, Sewer Connected, Water Connected

    Community & neighborhood

    Location
    • Region: Lexington
    • Subdivision: Woodland Park

    Price history

    DateEventPrice
    2/28/2025Sold$1,150,000-8%$248/sqft
    Source: Imagine MLS #24024517 Report a problem
    1/2/2025Pending sale$1,250,000$270/sqft
    Source: Imagine MLS #24024517 Report a problem
    12/8/2024Contingent$1,250,000$270/sqft
    Source: Imagine MLS #24024517 Report a problem
    11/21/2024Listed for sale$1,250,000+127.6%$270/sqft
    Source: Imagine MLS #24024517 Report a problem
    8/6/2021Sold$549,100-19.3%$119/sqft
    Source: Public Record Report a problem
    11/26/2014Sold$680,000$147/sqft
    Source: Public Record Report a problem

    Public tax history

    YearProperty taxesTax assessment
    2024$7,878 $637,100
    2023$7,878 -3.2%$637,100
    2022$8,138 +16%$637,100 +16%
    2021$7,014 $549,100
    2020$7,014 $549,100
    2019$7,014 $549,100
    2018$7,014 -15.3%$549,100 -19.3%
    2017$8,278 +8.8%$680,000
    2015$7,610 $680,000
    2014$7,610 $680,000
    2012$7,610 $680,000
    2011-- --
    2010-- --
    2009-- --
    2008-- $680,000
    2006-- --
    2005-- --
    2004-- --

    Find assessor info on the county website

    Neighborhood: Central Downtown

    Nearby schools

    GreatSchools rating
    Schools provided by the listing agent
    • Elementary: Ashland
    • Middle: Lexington Trad
    • High: Henry Clay

    Source: Imagine MLS. This data may not be complete. We recommend contacting the local school district to confirm school assignments for this home.

    Get pre-qualified for a loan
    At Zillow Home Loans, we can pre-qualify you in as little as 5 minutes with no impact to your credit score.

    An equal housing lender. NMLS #10287.

    Sell for more on Zillow
    Get a Zillow Showcase℠ listing at no additional cost and you could sell for .
    $1,196,900
    2% more
    +$23,938
    With Zillow Showcase(estimated)
    $1,220,838