Welcome to 137 Kerns Street, where quality craftsmanship and thoughtful updates have transformed this home into one that feels brand new. With 2,184 finished square feet, 4 spacious bedrooms, and a huge bonus room offering endless possibilities as a media room, home office, playroom, gym, or guest suite, there's room for everyone and everything. The current owners have invested in all the major components, giving the next owner the confidence to simply move in and enjoy this exceptional home for years to come. A whole-house water filtration system adds even more comfort and value. Step outside and discover an outdoor space that's perfect for making memories. Entertain with ease on the large composite deck overlooking the spacious backyard, cool off in the heated above-ground swimming pool, or simply relax while enjoying the beautiful mountain views. This backyard is designed for year-round enjoyment. Located in one of the area's most desirable established neighborhoods, this home offers the perfect combination of modern updates, functional living space, and an unbeatable location. Every detail has been thoughtfully refreshed, making this property truly move-in ready just unpack and start enjoying your new home. Homes with this level of updating, outdoor amenities, and mountain views rarely become available. Don't miss your opportunity to make 137 Kerns Street your next home! All information contained herein is deemed reliable but not guaranteed. Buyer and/or buyer's agent should verify all information.
R# 2053
Sold for $415,000
$415,000
137 Kerns St, Erwin, TN 37650
4beds
2,184sqft
Single Family Residence, Residential
Built in 1999
0.4 Acres Lot
$413,700 Zestimate®
$190/sqft
$2,091 Estimated rent
Home value
$413,700
Estimated sales range
Not available
$2,091/mo
Zestimate® history
Owner options
List your home for rent
$2,091/mo
Rent Zestimate®
Find your next renter with Zillow Rental Manager. Plus, with online applications, you can quickly screen prospective tenants – for free.
$2,091/mo
Rent Zestimate®
Refinance and save
$2,638/mo
Est. payment
Refinancing to a lower rate could help reduce your monthly payments and save thousands over the life of the loan.
$2,638/mo
Est. payment
Explore your selling options
Work with a Zillow partner agent
Leverage their expertise and Zillow's premium Showcase listings to get your home seen by more buyers.
Get startedList with your own agent
Get your home in front of millions of buyers by listing it on Zillow.
Learn how to do itSell it yourself
Take full control of how buyers see your home on Zillow by listing For Sale by Owner (FSBO).
List your homeWhat's special
Beautiful mountain viewsHeated above-ground swimming poolFunctional living spaceQuality craftsmanshipModern updatesSpacious backyardThoughtful updates
Zillow last checked:
Listing updated:
Listed by:
Scott Metcalf 423-741-1366,
REMAX Checkmate, Inc. Realtors
Bought with:
Chelsea Saults, 343589
Selling Stateline Real Estate Group
Source: TVRMLS,MLS#: 9998335
Facts & features
Interior
Bedrooms & bathrooms
- Bedrooms: 4
- Bathrooms: 2
- Full bathrooms: 2
Heating
- Central, Natural Gas
Cooling
- Central Air
Appliances
- Included: Dishwasher, Microwave, Range, Refrigerator
- Laundry: Electric Dryer Hookup, Washer Hookup
Features
- Granite Counters
- Flooring: Laminate, Luxury Vinyl, Tile
- Windows: Double Pane Windows
Interior area
- Total structure area: 2,184
- Total interior livable area: 2,184 sqft
Property
Parking
- Parking features: Asphalt
Features
- Levels: One
- Stories: 1
- Patio & porch: Back, Deck, Front Porch
- Exterior features: See Remarks
- Pool features: Above Ground, Heated
- Fencing: Back Yard
Lot
- Size: 0.4 Acres
- Dimensions: 0.4 acres
- Topography: Level, Sloped
Details
- Additional structures: Outbuilding
- Parcel number: 031j H 005.01
- Zoning: Residential
Construction
Type & style
- Home type: SingleFamily
- Architectural style: Ranch
- Property subtype: Single Family Residence, Residential
Materials
- Vinyl Siding
- Roof: Shingle
Condition
- Above Average
- New construction: No
- Year built: 1999
Utilities & green energy
- Sewer: Septic Tank
- Water: Public
- Utilities for property: Electricity Connected, Water Connected
Community & HOA
Community
- Subdivision: Not Listed
HOA
- Has HOA: No
Location
- Region: Erwin
Financial & listing details
- Price per square foot: $190/sqft
- Tax assessed value: $179,500
- Annual tax amount: $1,171
- Date on market: 7/17/2026
- Listing terms: Cash,Conventional,FHA,USDA Loan,VA Loan
- Electric utility on property: Yes
Price history
| Date | Event | Price |
|---|---|---|
| 8/18/2026 | Sold | $415,000+1.2%$190/sqft |
Source: TVRMLS #9998335 Report a problem | ||
| 7/20/2026 | Pending sale | $410,000$188/sqft |
Source: TVRMLS #9998335 Report a problem | ||
| 7/17/2026 | Listed for sale | $410,000+148.5%$188/sqft |
Source: TVRMLS #9998335 Report a problem | ||
| 3/24/2021 | Listing removed | -- |
Source: Owner Report a problem | ||
| 8/9/2018 | Sold | $165,000-5.7%$76/sqft |
Source: Public Record Report a problem | ||
| 7/8/2018 | Price change | $175,000-7.8%$80/sqft |
Source: Owner Report a problem | ||
| 5/30/2018 | Price change | $189,900-0.1%$87/sqft |
Source: Owner Report a problem | ||
| 5/3/2018 | Listed for sale | $190,000$87/sqft |
Source: Owner Report a problem | ||
Public tax history
| Year | Property taxes | Tax assessment |
|---|---|---|
| 2025 | $1,171 | $44,875 |
| 2024 | $1,171 | $44,875 |
| 2023 | $1,171 +11.1% | $44,875 |
| 2022 | $1,055 +3.7% | $44,875 +25.9% |
| 2021 | $1,017 | $35,650 |
| 2020 | $1,017 +6.3% | $35,650 |
| 2019 | $957 | $35,650 |
| 2018 | $957 0% | $35,650 |
| 2017 | $957 -0.6% | $35,650 -0.6% |
| 2016 | $963 | $35,875 |
| 2015 | $963 | $35,875 |
| 2014 | $963 +0.1% | $35,875 |
| 2013 | $961 | $35,875 |
| 2012 | $961 +7.4% | $35,875 +2.4% |
| 2011 | $895 +13.2% | $35,050 |
| 2010 | $790 -24.5% | $35,050 |
| 2007 | $1,046 -1.6% | $35,050 +20% |
| 2006 | $1,063 | $29,200 |
| 2005 | $1,063 | $29,200 |
| 2004 | $1,063 | $29,200 |
| 2002 | $1,063 | $29,200 |
| 2001 | -- | $29,200 |
Find assessor info on the county website
Neighborhood: Banner Hill
Nearby homes
- $339,100-- bd2 ba2k sqft135 Kerns St, Erwin, TN 37650Off Market
- $344,3003 bd2 ba1.6k sqft139 Kerns St, Erwin, TN 37650Off Market
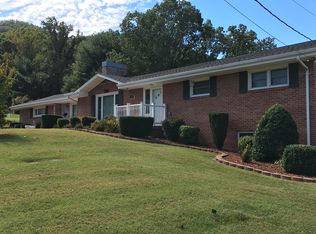
- $12,100-- bd-- ba-- sqft138 Jefferson St, Erwin, TN 37650Off Market
- $232,800-- bd2 ba1.5k sqft140 Jefferson St, Erwin, TN 37650Off Market
- $236,200-- bd1 ba1.7k sqft140 Kerns St, Erwin, TN 37650Off Market
- $352,500-- bd3 ba1.9k sqft142 Kerns St, Erwin, TN 37650Off Market
- $321,200-- bd2 ba1.7k sqft133 Kerns St, Erwin, TN 37650Off Market
- $306,0003 bd2 ba2k sqft138 Kerns St, Erwin, TN 37650Off Market
Nearby schools
GreatSchools rating
- 6/10Love Chapel Elementary SchoolGrades: K-5Distance: 1 mi
- 7/10Unicoi County Middle SchoolGrades: 6-8Distance: 1 mi
- 6/10Unicoi County High SchoolGrades: 9-12Distance: 0.9 mi
Schools provided by the listing agent
- Elementary: Love Chapel
- Middle: Unicoi Co
- High: Unicoi Co
Source: TVRMLS. This data may not be complete. We recommend contacting the local school district to confirm school assignments for this home.


Get pre-qualified for a loan
At Zillow Home Loans, we can pre-qualify you in as little as 5 minutes with no impact to your credit score.An equal housing lender. NMLS #10287.
- Tennessee
- Unicoi County
- Erwin
- 37650
- Banner Hill
- 137 Kerns St
