Kimball Estates: A Dream Home for Your Family. Why You'll Love This Home: Location, location, location: Enjoy the convenience of living near top-rated schools, shopping centers, and outdoor recreation, while still having a quiet and peaceful neighborhood. - Space and comfort: With five bedrooms and four bathrooms, this brick home offers plenty of room for your family and guests. The main level features a secondary bedroom and a full bathroom, ideal for visitors or a home office. The upper level boasts a spacious owner's suite with a luxurious bathroom, and three additional bedrooms with two shared bathrooms. - Style and elegance: This home has a stunning curb appeal, with a professionally landscaped lot and a welcoming front porch. The interior is equally impressive, with a grand two-story foyer, a formal living and dining room, a cozy breakfast nook, and a two-story family room with a fireplace. - Potential and value: The terrace level, with natural daylight on two sides, is ready for your personal touch. You can easily finish it to create more living space, such as a media room, a game room, or a gym in the unfinished basement. The home also comes with a three-car garage, a laundry room, and a private wooden deck overlooking the backyard. - New and improved: This home has been recently upgraded with a new roof and a new AC system, ensuring your comfort and safety for years to come. You'll save money on energy bills and maintenance costs, while enjoying a modern and efficient home. - What's Nearby: A charming common area park, right across the street, where you can relax and enjoy the greenery. Ocee Park, a popular destination for sports and recreation, with baseball fields, tennis courts, playgrounds, and picnic areas. The Greenway Trail, a scenic path for walking, biking, and jogging, connecting you to nature and wildlife. Avalon Shopping Center, a premier destination for shopping, dining, and entertainment, with a variety of stores, restaurants, and events. Don't Miss This Opportunity This home is a rare find in Kimball Estates, a sought-after community with a low turnover rate. It offers everything you need for a comfortable and enjoyable lifestyle, with a great location, a spacious floor plan, and a beautiful design. Don't wait, schedule a showing today and see for yourself why this home is a dream come true.
Closed
$895,000
137 Kia Dr, Alpharetta, GA 30022
5beds
4,904sqft
Single Family Residence, Residential
Built in 2002
0.33 Acres Lot
$924,300 Zestimate®
$183/sqft
$6,189 Estimated rent
Home value
$924,300
$850,000 - $998,000
$6,189/mo
Zestimate® history
Owner options
List your home for rent
$6,189/mo
Rent Zestimate®
Find your next renter with Zillow Rental Manager. Plus, with online applications, you can quickly screen prospective tenants – for free.
$6,189/mo
Rent Zestimate®
Refinance and save
$5,805/mo
Est. payment
Refinancing to a lower rate could help reduce your monthly payments and save thousands over the life of the loan.
$5,805/mo
Est. payment
Explore your selling options
Work with a Zillow partner agent
Leverage their expertise and Zillow's premium Showcase listings to get your home seen by more buyers.
Get startedList with your own agent
Get your home in front of millions of buyers by listing it on Zillow.
Learn how to do itSell it yourself
Take full control of how buyers see your home on Zillow by listing For Sale by Owner (FSBO).
List your homeWhat's special
Zillow last checked:
Listing updated:
Listed by:
Paul Wegener,
Atlanta Fine Homes Sotheby's International
Bought with:
Daqian Xing, 442642
AMGA Realty, LLC
Source: FMLS GA,MLS#: 7427461
Facts & features
Interior
Bedrooms & bathrooms
- Bedrooms: 5
- Bathrooms: 4
- Full bathrooms: 4
- Main level bathrooms: 1
- Main level bedrooms: 1
Rooms
- Room types: Great Room, Living Room
Primary bedroom
- Features: Other
- Level: Other
Bedroom
- Features: Other
Primary bathroom
- Features: Double Vanity, Separate Tub/Shower, Whirlpool Tub
Dining room
- Features: Separate Dining Room
Kitchen
- Features: Breakfast Bar, Breakfast Room, Cabinets Stain, Stone Counters, View to Family Room
Heating
- Forced Air, Natural Gas
Cooling
- Ceiling Fan(s), Central Air, Electric
Appliances
- Included: Dishwasher, Disposal, Double Oven, Dryer, Gas Cooktop, Microwave, Refrigerator, Washer
- Laundry: Main Level
Features
- Bookcases, Double Vanity, Entrance Foyer, Entrance Foyer 2 Story, High Speed Internet, His and Hers Closets, Walk-In Closet(s), Other
- Flooring: Carpet, Ceramic Tile, Hardwood
- Windows: Insulated Windows
- Basement: Full,Unfinished
- Attic: Pull Down Stairs
- Number of fireplaces: 1
- Fireplace features: Family Room, Gas Log, Gas Starter
- Common walls with other units/homes: No Common Walls
Interior area
- Total structure area: 4,904
- Total interior livable area: 4,904 sqft
- Finished area above ground: 3,235
- Finished area below ground: 0
Property
Parking
- Total spaces: 3
- Parking features: Attached, Garage, Garage Faces Side, Kitchen Level
- Attached garage spaces: 3
Accessibility
- Accessibility features: None
Features
- Levels: Two
- Stories: 2
- Patio & porch: Deck, Front Porch
- Exterior features: Other
- Pool features: None
- Has spa: Yes
- Spa features: Bath, None
- Fencing: None
- Has view: Yes
- View description: Other
- Waterfront features: None
- Body of water: None
Lot
- Size: 0.33 Acres
- Features: Back Yard, Front Yard, Landscaped, Private
Details
- Additional structures: None
- Parcel number: 11 016000801301
- Other equipment: Irrigation Equipment
- Horse amenities: None
Construction
Type & style
- Home type: SingleFamily
- Architectural style: Craftsman
- Property subtype: Single Family Residence, Residential
Materials
- Brick, Brick 3 Sides
- Foundation: See Remarks
- Roof: Composition,Shingle
Condition
- Resale
- New construction: No
- Year built: 2002
Utilities & green energy
- Electric: Other
- Sewer: Public Sewer
- Water: Public
- Utilities for property: Cable Available, Electricity Available, Natural Gas Available, Sewer Available, Underground Utilities, Water Available
Green energy
- Energy efficient items: None
- Energy generation: None
Community & HOA
Community
- Features: Homeowners Assoc, Near Schools, Near Shopping, Near Trails/Greenway, Sidewalks, Other
- Security: None
- Subdivision: Kimball Estates
HOA
- Has HOA: Yes
- HOA fee: $300 annually
- HOA phone: 770-417-0355
Location
- Region: Alpharetta
Financial & listing details
- Price per square foot: $183/sqft
- Tax assessed value: $554,400
- Annual tax amount: $4,063
- Date on market: 7/25/2024
- Cumulative days on market: 71 days
- Ownership: Fee Simple
- Electric utility on property: Yes
- Road surface type: Asphalt
Price history
| Date | Event | Price |
|---|---|---|
| 11/7/2024 | Sold | $895,000-2.6%$183/sqft |
Source:  FMLS GA #7427461 Report a problem FMLS GA #7427461 Report a problem | ||
| 10/11/2024 | Pending sale | $919,000$187/sqft |
Source: FMLS GA #7427461 Report a problem | ||
| 9/25/2024 | Price change | $919,000-1.7%$187/sqft |
Source: FMLS GA #7427461 Report a problem | ||
| 7/25/2024 | Listed for sale | $935,000+128.8%$191/sqft |
Source: FMLS GA #7427461 Report a problem | ||
| 7/22/2002 | Sold | $408,700$83/sqft |
Source: Public Record Report a problem | ||
Public tax history
| Year | Property taxes | Tax assessment |
|---|---|---|
| 2025 | $5,492 +18.8% | $221,760 |
| 2024 | $4,622 +13.8% | $221,760 |
| 2023 | $4,063 -11.1% | $221,760 |
| 2022 | $4,571 +0.3% | $221,760 +3% |
| 2021 | $4,555 -15.9% | $215,280 +12.2% |
| 2020 | $5,415 +1.2% | $191,840 +1.8% |
| 2019 | $5,351 | $188,480 +2.4% |
| 2018 | $5,351 | $184,040 +8.3% |
| 2017 | $5,351 +6.6% | $169,880 |
| 2016 | $5,018 +0% | $169,880 |
| 2015 | $5,016 +26.7% | $169,880 -4% |
| 2014 | $3,959 -0.8% | $176,920 +12.3% |
| 2013 | $3,990 -6.4% | $157,520 |
| 2012 | $4,262 | $157,520 |
| 2011 | -- | $157,520 |
| 2010 | $4,279 +2.5% | $157,520 |
| 2009 | $4,175 | $157,520 |
| 2008 | -- | $157,520 |
| 2007 | $4,101 | $157,520 |
| 2005 | -- | $157,520 +3.9% |
| 2004 | $4,639 -4.4% | $151,600 -2.1% |
| 2003 | $4,854 | $154,880 |
Find assessor info on the county website
Neighborhood: 30022
Nearby homes
- $878,4005 bd3 ba3.6k sqft10912 Estates Ter, Alpharetta, GA 30022Off Market
- $830,0005 bd4 ba3.5k sqft143 Kia Dr, Alpharetta, GA 30022Off Market
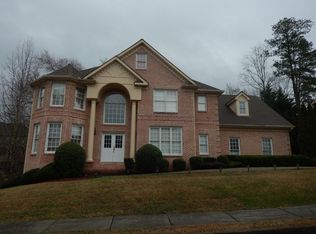
- $925,6005 bd4 ba3.4k sqft10910 Estates Ter, Alpharetta, GA 30022Off Market
- $878,9005 bd4 ba3.6k sqft134 Kia Dr, Alpharetta, GA 30022Off Market

- $7,000,0008 bd11 ba10k sqft1450 Estates Pointe, Milton, GA 30004New Construction
- $2,300,0003.21 acres1460 Estates Pointe, Milton, GA 30004Lot/Land
- $1,699,0003.36 acres1430 Estates Pointe, Milton, GA 30004Lot/Land
- $1,376,7004 bd4 ba6.8k sqft122 Kia Dr, Alpharetta, GA 30022Off Market
Nearby schools
GreatSchools rating
- 10/10New Prospect Elementary SchoolGrades: PK-5Distance: 1.7 mi
- 9/10Webb Bridge Middle SchoolGrades: 6-8Distance: 1.5 mi
- 10/10Alpharetta High SchoolGrades: 9-12Distance: 1.9 mi
Schools provided by the listing agent
- Elementary: New Prospect
- Middle: Webb Bridge
- High: Alpharetta
Source: FMLS GA. This data may not be complete. We recommend contacting the local school district to confirm school assignments for this home.
Get a cash offer in 3 minutes
Find out how much your home could sell for in as little as 3 minutes with a no-obligation cash offer.
Estimated market value
$924,300
Get a cash offer in 3 minutes
Find out how much your home could sell for in as little as 3 minutes with a no-obligation cash offer.
Estimated market value
$924,300
- Georgia
- Fulton County
- Alpharetta
- 30022
- 137 Kia Dr
