Come see this unique and beautiful two story home with a full walkout lower level, offering four bedrooms, four bathrooms, and a three car garage. Very well cared for and truly move-in ready.
The main level features a comfortable living room and spacious kitchen and dining room, perfect for relaxing or gathering with others. Upstairs you will find a spacious primary bedroom with a large private bath, along with two additional bedrooms that share a full bathroom.
The fully finished walkout lower level adds great extra living space, complete with a bar area and a fourth bedroom or office—ideal for guests, entertaining, or working from home. You will enjoy the gas fireplace to warm things up.
Many updates have already been taken care of, including newer flooring, trim, and paint throughout much of the home over the past couple of years. The furnace, air conditioning, water heater, and water softener are all approximately five to six years old. The deck will also be repaired prior to closing.
A solid, well-maintained home with plenty of space and thoughtful updates throughout. Come check it out for yourself!
Pending
$395,000
137 Kruger Ln, Ellsworth, WI 54011
4beds
2,386sqft
Single Family
Built in 2001
0.34 Acres Lot
$390,200 Zestimate®
$166/sqft
$-- HOA
What's special
Gas fireplaceThree car garageTwo story homeFour bathroomsBar areaLarge private bathFourth bedroom or office
- 89 days
- 185
- 6
Zillow last checked:
Listing updated:
Listed by:
Jason Neuhaus 715-307-5235,
Coldwell Banker Realty,
Sarah Hartstein 612-245-1773
Source: NorthstarMLS as distributed by MLS GRID,MLS#: 7084460
Facts & features
Interior
Bedrooms & bathrooms
- Bedrooms: 4
- Bathrooms: 4
- Full bathrooms: 1
- 3/4 bathrooms: 1
- 1/2 bathrooms: 2
Bedroom
- Level: Upper
- Area: 225 Square Feet
- Dimensions: 15x15
Bedroom 2
- Level: Upper
- Area: 130 Square Feet
- Dimensions: 13x10
Bedroom 3
- Level: Upper
- Area: 121 Square Feet
- Dimensions: 11x11
Bedroom 4
- Level: Lower
- Area: 72 Square Feet
- Dimensions: 9x8
Dining room
- Level: Main
- Area: 221 Square Feet
- Dimensions: 13x17
Family room
- Level: Lower
- Area: 390 Square Feet
- Dimensions: 15x26
Kitchen
- Level: Main
- Area: 130 Square Feet
- Dimensions: 10x13
Living room
- Level: Main
- Area: 195 Square Feet
- Dimensions: 13x15
Heating
- Forced Air
Cooling
- Central Air
Appliances
- Included: Dishwasher, Dryer, Microwave, Range, Refrigerator, Washer
- Laundry: Main Level
Features
- Basement: Block,Daylight,Drain Tiled,Finished,Walk-Out Access
- Number of fireplaces: 1
- Fireplace features: Family Room
Interior area
- Total structure area: 2,576
- Total interior livable area: 2,386 sqft
- Finished area above ground: 1,686
- Finished area below ground: 700
Video & virtual tour
Property
Parking
- Total spaces: 3
- Parking features: Attached, Asphalt, Garage Door Opener
- Attached garage spaces: 3
- Has uncovered spaces: Yes
- Details: Garage Dimensions (21x34)
Accessibility
- Accessibility features: None
Features
- Levels: Two
- Stories: 2
Lot
- Size: 0.34 Acres
- Dimensions: 100 x 150
Details
- Foundation area: 868
- Parcel number: 121013000260
- Zoning description: Residential-Single Family
Construction
Type & style
- Home type: SingleFamily
- Property subtype: Single Family
Condition
- New construction: No
- Year built: 2001
Utilities & green energy
- Gas: Natural Gas
- Sewer: City Sewer/Connected
- Water: City Water/Connected
Community & HOA
Community
- Subdivision: Southgate Dev 1st Add
HOA
- Has HOA: No
Location
- Region: Ellsworth
Financial & listing details
- Price per square foot: $166/sqft
- Tax assessed value: $354,100
- Annual tax amount: $5,404
- Date on market: 7/9/2026
- Cumulative days on market: 95 days
Estimated market value
$390,200
$371,000 - $410,000
$3,047/mo
Price history
| Date | Event | Price |
|---|---|---|
| 9/23/2026 | Pending sale | $395,000$166/sqft |
Source:  NorthstarMLS as distributed by MLS GRID #7084460 Report a problem NorthstarMLS as distributed by MLS GRID #7084460 Report a problem | ||
| 7/9/2026 | Listed for sale | $395,000$166/sqft |
Source: NorthstarMLS as distributed by MLS GRID #7084460 Report a problem | ||
| 6/24/2026 | Listing removed | $395,000$166/sqft |
Source: NorthstarMLS as distributed by MLS GRID #7084460 Report a problem | ||
| 6/18/2026 | Listed for sale | $395,000+74.9%$166/sqft |
Source: NorthstarMLS as distributed by MLS GRID #7084460 Report a problem | ||
| 9/27/2005 | Sold | $225,900$95/sqft |
Source: Public Record Report a problem | ||
Public tax history
| Year | Property taxes | Tax assessment |
|---|---|---|
| 2024 | $5,055 +8.4% | $305,200 |
| 2023 | $4,665 +2.2% | $305,200 |
| 2022 | $4,564 +16.6% | $305,200 +68.5% |
| 2021 | $3,916 -1.1% | $181,100 |
| 2020 | $3,959 -11% | $181,100 |
| 2019 | $4,450 -1.6% | $181,100 |
| 2018 | $4,524 +13.7% | $181,100 |
| 2017 | $3,980 +1% | $181,100 |
| 2016 | $3,943 +6.2% | $181,100 |
| 2015 | $3,714 +6.9% | $181,100 |
| 2014 | $3,473 -8% | $181,100 |
| 2013 | $3,776 +2.6% | $181,100 |
| 2012 | $3,679 -1.2% | $181,100 |
| 2011 | $3,726 -2.3% | $181,100 |
| 2010 | $3,814 -2.9% | $181,100 -18.9% |
| 2009 | $3,929 -10.8% | $223,400 |
| 2007 | $4,407 +6.5% | $223,400 |
| 2006 | $4,137 +3.2% | $223,400 +22.2% |
| 2005 | $4,007 -1.6% | $182,800 |
| 2004 | $4,072 +7.9% | $182,800 |
| 2003 | $3,775 +31.2% | $182,800 +57.3% |
| 2001 | $2,878 +631.7% | $116,200 +587.6% |
| 2000 | $393 | $16,900 |
Find assessor info on the county website
Monthly payment
Est. payment
Payment breakdown
Explore the cost of this home by adjusting the details. Changes won't be saved.Climate risks
Neighborhood: 54011
Similar homes
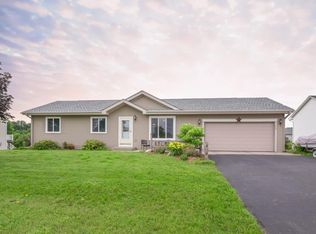
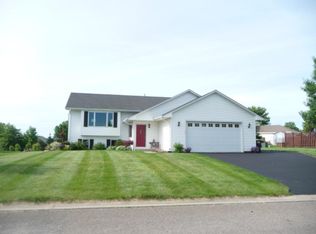
- $394,9003 bd3 ba2.1k sqft444 W Overlook Dr, Ellsworth, WI 54011For Sale

 MLS ID #7084210, Jared D Murphy, RE/MAX Results. NorthstarMLS as distributed by MLS GRID
 - $409,0003 bd2 ba1.9k sqftN3689 County Road C, Ellsworth, WI 54011For Sale
 MLS ID #7116901, Katy Matzek, Keller Williams Premier Realty. NorthstarMLS as distributed by MLS GRID
 - $497,5004 bd3 ba2.3k sqftN5191 738th St, Ellsworth, WI 54011For Sale
 MLS ID #7129261, Linda K. Everett, Edina Realty, Inc.. NorthstarMLS as distributed by MLS GRID
 - $439,9001 bd2 ba1.8k sqftN5749 800th St, Ellsworth, WI 54011For Sale
 MLS ID #7137237, Aaron R. Cudd, Keller Williams Premier Realty. NorthstarMLS as distributed by MLS GRID
 - $420,0003 bd2 ba1.3k sqft413 Highland Dr, Ellsworth, WI 54011For SaleMLS ID #7122149, John R. Rohan, Red Wing Homes For Sale. NorthstarMLS as distributed by MLS GRID
- $444,9002 bd2 ba1.2k sqftN5170 732nd St, Trimbelle, WI 54011New ConstructionMLS ID #6770324, Melissa Wiegele, Coldwell Banker Realty. NorthstarMLS as distributed by MLS GRID
- $385,0004 bd2 ba1.8k sqft730 Apollo Rd, River Falls, WI 54022For SaleMLS ID #7145208, Jason Neuhaus, Coldwell Banker Realty. NorthstarMLS as distributed by MLS GRID
- $469,9003 bd2 ba1.5k sqftN5190 732nd St, Ellsworth, WI 54011New ConstructionMLS ID #7016125, Melissa Wiegele, Coldwell Banker Realty. NorthstarMLS as distributed by MLS GRID
- $375,0003 bd2 ba1.9k sqft127 Ponderosa Rd, River Falls, WI 54022For SaleMLS ID #7137099, Alena Behr, Keller Williams Premier Realty. NorthstarMLS as distributed by MLS GRID
- $359,0004 bd3 ba2.9k sqft1102 Ramsey St, Hastings, MN 55033For SaleMLS ID #7150038, Amber Haddy, Kris Lindahl Real Estate. NorthstarMLS as distributed by MLS GRID
- $399,9004 bd3 ba2.1k sqft832 Bailey St, Hastings, MN 55033For SaleMLS ID #7079466, Susan E. Bezdicek, Coldwell Banker Realty. NorthstarMLS as distributed by MLS GRID
- $375,0005 bd3 ba2.5k sqft1537 Willow Dr, Red Wing, MN 55066For SaleMLS ID #7124454, John R. Rohan, Red Wing Homes For Sale. NorthstarMLS as distributed by MLS GRID
- $385,0003 bd2 ba1.4k sqft3644 James Ct, Hastings, MN 55033For SaleMLS ID #7138416, JP Will, LPT Realty. NorthstarMLS as distributed by MLS GRID
- $519,9003 bd2 ba1.6k sqftN5111 738th St, Ellsworth, WI 54011New ConstructionMLS ID #7016084, Melissa Wiegele, Coldwell Banker Realty. NorthstarMLS as distributed by MLS GRID
- $385,0002 bd2 ba2.1k sqft2520 Sunny Meadow Ln, Red Wing, MN 55066For SaleMLS ID #7135798, Marisa Nybo, Coldwell Banker Nybo & Assoc. NorthstarMLS as distributed by MLS GRID
- $400,0003 bd2 ba1.7k sqft832 Bartosh Ln, River Falls, WI 54022For SaleMLS ID #7124698, Sarah J Jenkins, Property Executives Realty. NorthstarMLS as distributed by MLS GRID
- $349,9003 bd2 ba1.7k sqft530 Johnson Pkwy, Hammond, WI 54015For SaleMLS ID #7147469, Stephanie Lamia, EXIT Realty Springside. NorthstarMLS as distributed by MLS GRID
- $360,0003 bd2 ba2.2k sqft2326 Hallquist Ave, Red Wing, MN 55066For SaleMLS ID #7107253, Marisa Nybo, Coldwell Banker Nybo & Assoc. NorthstarMLS as distributed by MLS GRID
- $375,0003 bd3 ba2.6k sqft1609 Ridgewood Ln, Red Wing, MN 55066For SaleMLS ID #7142523, Marisa Nybo, Coldwell Banker Nybo & Assoc. NorthstarMLS as distributed by MLS GRID
- $423,0002 bd2 ba1.1k sqft1623 72nd Ave, Hammond, WI 54015For SaleMLS ID #7131795, Laurie A. Dick, Real Broker, LLC. NorthstarMLS as distributed by MLS GRID
