Skip main navigation
Closed
  • $465,000

    137 La Plaza Dr, Hendersonville, TN 37075

    3beds
    2,308sqft
    Single Family Residence, Residential
    Built in 1967
    0.69 Acres Lot
    $465,200 Zestimate®
    $201/sqft
    $2,505 Estimated rent

    Home value

    $465,200

    $437,000 - $493,000

    $2,505/mo

    Zestimate® history
    Loading
    Loading...

    Owner options

    List your home for rent

    $2,505/mo

    Rent Zestimate®

    Find your next renter with Zillow Rental Manager. Plus, with online applications, you can quickly screen prospective tenants – for free.

    Learn more

    $2,505/mo

    Rent Zestimate®

    Refinance and save

    $2,693/mo

    Est. payment

    Refinancing to a lower rate could help reduce your monthly payments and save thousands over the life of the loan.

    See today's rates

    $2,693/mo

    Est. payment

    Explore your selling options

    Work with a Zillow partner agent

    Leverage their expertise and Zillow's premium Showcase listings to get your home seen by more buyers.

    Get started

    List with your own agent

    Get your home in front of millions of buyers by listing it on Zillow.

    Learn how to do it

    Sell it yourself

    Take full control of how buyers see your home on Zillow by listing For Sale by Owner (FSBO).

    List your home

    What's special

    Finished basementCozy fire pit areaStainless steel appliancesInviting open-concept ranchPlenty of workspaceStylish kitchenLarge private lot
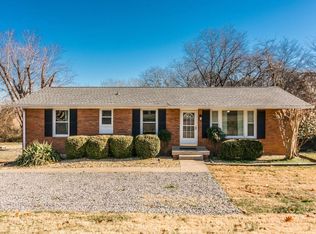
    Step inside to an inviting open-concept ranch in the heart of Hendersonville. This spacious home offers the perfect blend of comfort, function, and outdoor living, ideal for anyone seeking to spread out and enjoy. The main level features a bright open living area and stylish kitchen with granite countertops, stainless steel appliances and plenty of workspace with hardwood floors throughout. The finished basement provides incredible flexibility - perfect for a second living area, media room, or home office. The exterior amenities make this home stand out. Suited on a large private lot, you'll enjoy a sparkling new above ground pool (put in summer 2025) play areas, and a cozy fire pit area, ready for year round entertainment. Enjoy the abundance of storage and parking options, including 2 carports, attached 2-car garage, and huge detached garage (23x33x12 with an 18x11 barn door) perfect for cars, campers, and boats! With space, style and endless outdoor fun, this home offers something for everyone.

    Zillow last checked:

    Listing updated:

    Listed by:

    Caitlin Girardin 207-576-4209,

    Crye-Leike, Inc., REALTORS

    Bought with:

    Matt Clausen, 290501

    Clausen Group REALTORS

    Source: RealTracs MLS as distributed by MLS GRID,MLS#: 3049939MLS Logo

    Facts & features

    Interior

    Bedrooms & bathrooms
    • Bedrooms: 3
    • Bathrooms: 2
    • Full bathrooms: 2
    • Main level bedrooms: 3
    Heating
    • Electric
    Cooling
    • Central Air
    Appliances
    • Included: Electric Oven, Dishwasher, Dryer, Microwave, Refrigerator, Stainless Steel Appliance(s), Washer
    Features
    • Ceiling Fan(s), Open Floorplan, Pantry
    • Flooring: Carpet, Wood, Tile
    • Has basement: Yes
    Interior area
    • Total structure area: 2,308
    • Total interior livable area: 2,308 sqft
    • Finished area above ground: 1,758
    • Finished area below ground: 550

    Property

    Parking
    • Total spaces: 6
    • Parking features: Attached
    • Attached garage spaces: 2
    • Carport spaces: 4
    • Covered spaces: 6
    Features
    • Levels: Two
    • Stories: 1
    • Patio & porch: Deck, Covered, Patio
    • Has private pool: Yes
    • Pool features: Above Ground
    • Fencing: Privacy
    Lot
    • Size: 0.69 Acres
    • Dimensions: 100 x 291.2 IRR
    Details
    • Parcel number: 169H H 02700 000
    • Special conditions: Standard

    Construction

    Type & style
    • Home type: SingleFamily
    • Architectural style: Ranch
    • Property subtype: Single Family Residence, Residential
    Materials
    • Brick, Vinyl Siding
    • Roof: Asphalt
    Condition
    • New construction: No
    • Year built: 1967

    Utilities & green energy

    • Sewer: Public Sewer
    • Water: Public
    • Utilities for property: Electricity Available, Water Available

    Community & HOA

    Community
    • Subdivision: Surfside Park Sec 5
    HOA
    • Has HOA: No
    Location
    • Region: Hendersonville

    Financial & listing details

    • Price per square foot: $201/sqft
    • Tax assessed value: $456,200
    • Annual tax amount: $2,292
    • Date on market: 11/23/2025
    • Electric utility on property: Yes

    Price history

    DateEventPrice
    12/22/2025Sold$465,000-4.9%$201/sqft
    Source: RealTracs MLS as distributed by MLS GRID #3049939 Report a problem
    11/24/2025Pending sale$489,000$212/sqft
    Source: RealTracs MLS as distributed by MLS GRID #3049939 Report a problem
    11/23/2025Listed for sale$489,000+63%$212/sqft
    Source: RealTracs MLS as distributed by MLS GRID #3049939 Report a problem
    9/21/2020Sold$300,000+76.5%$130/sqft
    Source: Public Record Report a problem
    4/27/2020Sold$170,000$74/sqft
    Source: Public Record Report a problem

    Public tax history

    YearProperty taxesTax assessment
    2025$2,292 $114,050
    2024$2,292 +4.9%$114,050 +65.6%
    2023$2,184 +17.3%$68,875 -70.6%
    2022$1,862 +40.6%$234,200
    2021$1,324 $234,200
    2020$1,324 -28.9%$234,200
    2019$1,862 +561.3%$234,200 +57.6%
    2018$282 -80.9%$148,600
    2017$1,474 --
    2016$1,474 --
    2015$1,474 +7.7%--
    2014$1,368 +23.4%--
    2011$1,109 -0.6%$41,780
    2010$1,116 +16.5%$41,780 +16.5%
    2009$958 $35,864
    2008-- $35,864 +12.7%
    2007$926 +4.3%$31,819 +4.3%
    2006$888 +0.9%$30,509 +14.8%
    2005$880 $26,578
    2004$880 $26,578
    2002$880 $26,578 +8%
    2001-- $24,598 -75%
    2000-- $98,390
    Find assessor info on the county website

    Neighborhood: 37075

    Nearby schools

    GreatSchools rating
    Schools provided by the listing agent
    • Elementary: Lakeside Park Elementary
    • Middle: V G Hawkins Middle School
    • High: Hendersonville High School

    Source: RealTracs MLS as distributed by MLS GRID. This data may not be complete. We recommend contacting the local school district to confirm school assignments for this home.

    Get a cash offer in 3 minutes
    Find out how much your home could sell for in as little as 3 minutes with a no-obligation cash offer.
    Estimated market value
    $465,200
    Get a cash offer in 3 minutes
    Find out how much your home could sell for in as little as 3 minutes with a no-obligation cash offer.
    Estimated market value
    $465,200