Entertainer’s Delight with a Sparkling Heated Saltwater Pool in Private Lakewood Estates!
This elegant two-story white brick home radiates timeless charm, showcasing a stately grand entrance framed by towering windows, lush, manicured landscaping, and a beautifully paved front pathway. Tucked away in the gated community of Lakewood Estates, this residence blends sophistication, privacy, and prestige for a truly special buyer.
Inside, discover refined touches like soaring 18-foot ceilings in the airy living area, oversized windows that flood the space with warm natural light, a stylish wet bar, and built-in surround sound speakers - great for hosting memorable gatherings. A classic gas fireplace brings cozy warmth, while the kitchen, featuring sleek stainless steel appliances, flows effortlessly into a sunlit breakfast nook great for casual dining.
The private backyard is a serene retreat, highlighted by a stunning heated saltwater pool, freshly resurfaced in 2023, offering a refreshing escape for relaxation or entertaining. The property includes a convenient attached garage, and residents enjoy gated security, easy access to the scenic Lakewood Golf Course, and a quick commute to the vibrant hubs of downtown New Orleans and Metairie. Schedule a showing today to experience this exceptional home firsthand!
Closed
Price Unknown
137 Lakewood Estates Dr, New Orleans, LA 70131
4beds
3,477sqft
Single Family Residence
Built in 1983
8,250 Square Feet Lot
$534,900 Zestimate®
$--/sqft
$3,562 Estimated rent
Home value
$534,900
$465,000 - $615,000
$3,562/mo
Zestimate® history
Owner options
List your home for rent
$3,562/mo
Rent Zestimate®
Find your next renter with Zillow Rental Manager. Plus, with online applications, you can quickly screen prospective tenants – for free.
$3,562/mo
Rent Zestimate®
Refinance and save
$1,058/mo
Est. payment
Refinancing to a lower rate could help reduce your monthly payments and save thousands over the life of the loan.
$1,058/mo
Est. payment
Explore your selling options
Work with a Zillow partner agent
Leverage their expertise and Zillow's premium Showcase listings to get your home seen by more buyers.
Get startedList with your own agent
Get your home in front of millions of buyers by listing it on Zillow.
Learn how to do itSell it yourself
Take full control of how buyers see your home on Zillow by listing For Sale by Owner (FSBO).
List your homeWhat's special
Lush manicured landscapingSerene retreatSparkling heated saltwater poolStunning heated saltwater poolStately grand entranceBeautifully paved front pathwaySleek stainless steel appliances
Zillow last checked:
Listing updated:
Listed by:
Mary Danna 504-517-6533,
KELLER WILLIAMS REALTY 455-0100
Bought with:
Kara Lashley
Keller Williams Realty Services
Source: GSREIN,MLS#: 2500625
Facts & features
Interior
Bedrooms & bathrooms
- Bedrooms: 4
- Bathrooms: 4
- Full bathrooms: 3
- 1/2 bathrooms: 1
Primary bedroom
- Description: Flooring: Wood
- Level: First
- Dimensions: 15.8x13.4
Bedroom
- Description: Flooring: Carpet
- Level: Second
- Dimensions: 12.5x11.6
Bedroom
- Description: Flooring: Carpet
- Level: Second
- Dimensions: 12.5x11.6
Bedroom
- Description: Flooring: Carpet
- Level: Second
- Dimensions: 12.5x12.2
Bonus room
- Description: Flooring: Carpet
- Level: Second
- Dimensions: 16.3x13
Breakfast room nook
- Description: Flooring: Wood
- Level: First
- Dimensions: 12.7x12.7
Dining room
- Description: Flooring: Wood
- Level: First
- Dimensions: 14.4x12.8
Foyer
- Description: Flooring: Tile
- Level: First
- Dimensions: 14.2x13.8
Living room
- Description: Flooring: Wood
- Level: First
- Dimensions: 22.5x18.3
Office
- Description: Flooring: Wood
- Level: First
- Dimensions: 14.4x12.8
Heating
- Central, Multiple Heating Units
Cooling
- Central Air, 2 Units
Appliances
- Included: Cooktop, Double Oven, Dryer, Dishwasher, Disposal, Wine Cooler, Washer, ENERGY STAR Qualified Appliances
- Laundry: Washer Hookup, Dryer Hookup
Features
- Attic, Wet Bar, Granite Counters, Pantry, Pull Down Attic Stairs, Stainless Steel Appliances
- Attic: Pull Down Stairs
- Has fireplace: Yes
- Fireplace features: Gas
Interior area
- Total structure area: 3,915
- Total interior livable area: 3,477 sqft
Property
Parking
- Parking features: Detached, Garage, Two Spaces, Garage Door Opener
- Has garage: Yes
Features
- Levels: Two
- Stories: 2
- Exterior features: Fence
- Pool features: In Ground, Salt Water
Lot
- Size: 8,250 Square Feet
- Dimensions: 75 x 110
- Features: City Lot, Rectangular Lot
Details
- Parcel number: 513840125
- Special conditions: None
Construction
Type & style
- Home type: SingleFamily
- Architectural style: French Provincial
- Property subtype: Single Family Residence
Materials
- Brick, Wood Siding
- Foundation: Slab
- Roof: Shingle
Condition
- Excellent
- Year built: 1983
Utilities & green energy
- Sewer: Public Sewer
- Water: Public
Green energy
- Energy efficient items: Appliances, Insulation, Water Heater
Community & HOA
Community
- Features: Golf, Golf Course Community, Gated
- Security: Gated Community
- Subdivision: Lakewood
HOA
- Has HOA: Yes
- HOA fee: $1,058 semi-annually
- HOA name: Lakewood Estates
Location
- Region: New Orleans
Financial & listing details
- Tax assessed value: $512,200
- Annual tax amount: $6,762
- Date on market: 5/18/2025
Price history
| Date | Event | Price |
|---|---|---|
| 6/23/2025 | Sold | -- |
Source:  GSREIN #2500625 Report a problem GSREIN #2500625 Report a problem | ||
| 5/28/2025 | Contingent | $525,000$151/sqft |
Source: GSREIN #2500625 Report a problem | ||
| 5/18/2025 | Listed for sale | $525,000$151/sqft |
Source: GSREIN #2500625 Report a problem | ||
| 7/20/2005 | Sold | -- |
Source: Public Record Report a problem | ||
Public tax history
| Year | Property taxes | Tax assessment |
|---|---|---|
| 2026 | $6,762 +15.4% | $51,220 |
| 2025 | $5,858 -1.5% | $51,220 |
| 2024 | $5,945 +36.5% | $51,220 +36.5% |
| 2023 | $4,355 -14.5% | $37,530 +4.4% |
| 2022 | $5,096 -6.4% | $35,940 -4.2% |
| 2021 | $5,443 -1% | $37,530 |
| 2020 | $5,497 -3.2% | $37,530 +0% |
| 2019 | $5,679 +22.4% | $37,520 |
| 2018 | $4,641 | $37,520 |
| 2017 | $4,641 -1.9% | $37,520 -0.6% |
| 2016 | $4,731 +5.4% | $37,760 |
| 2015 | $4,488 | $37,760 |
| 2014 | $4,488 -2.5% | $37,760 |
| 2013 | $4,604 | $37,760 |
| 2012 | -- | $37,760 -5.6% |
| 2011 | -- | $40,000 |
| 2010 | -- | $40,000 |
| 2009 | -- | $40,000 |
| 2007 | -- | $40,000 +40.7% |
| 2006 | -- | $28,420 +23.6% |
| 2004 | -- | $23,000 |
| 2002 | -- | $23,000 |
| 2001 | -- | $23,000 |
| 2000 | -- | $23,000 |
Find assessor info on the county website
Neighborhood: Tall Timbers-Brechtel
Nearby homes
- $439,9005 bd4 ba3.6k sqft143 Lakewood Estates Dr, New Orleans, LA 70131Off Market

- $832,5006 bd5 ba7.2k sqft131 Lakewood Estates Dr, New Orleans, LA 70131Off Market
- $475,1004 bd4 ba3.9k sqft14 Lakewood Pl, New Orleans, LA 70131Off Market
- $494,3005 bd4 ba3.7k sqft8 Lakewood Pl, New Orleans, LA 70131Off Market
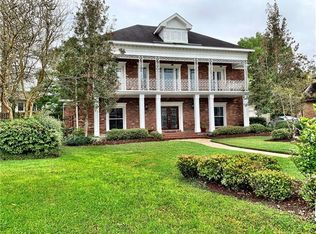
- $460,4004 bd3 ba3.5k sqft149 Lakewood Estates Dr, New Orleans, LA 70131Off Market
- $480,8004 bd4 ba3.5k sqft20 Lakewood Pl, New Orleans, LA 70131Off Market
- $438,6004 bd3 ba3.1k sqft138 Lakewood Estates Dr, New Orleans, LA 70131Off Market
- $459,6004 bd4 ba3.4k sqft144 Lakewood Estates Dr, New Orleans, LA 70131Off Market
Nearby schools
GreatSchools rating
- 7/10Benjamin Franklin Elementary Math And ScienceGrades: PK-8Distance: 6.7 mi
- 2/10Rooted SchoolGrades: 9-10Distance: 5.9 mi
- 8/10Mary McLeod Bethune Elementary School of Literature & TechnologyGrades: PK-8Distance: 6.9 mi
Get a cash offer in 3 minutes
Find out how much your home could sell for in as little as 3 minutes with a no-obligation cash offer.
Estimated market value
$534,900
Get a cash offer in 3 minutes
Find out how much your home could sell for in as little as 3 minutes with a no-obligation cash offer.
Estimated market value
$534,900
- Louisiana
- Orleans Parish
- New Orleans
- 70131
- Tall Timbers-Brechtel
- 137 Lakewood Estates Dr
