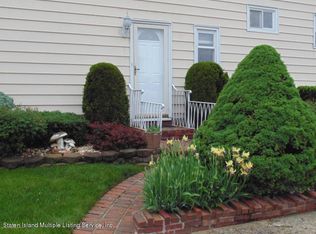
Welcome Home to 137 Laredo Ave. Located in the heart of Arden Heights, this expansive residence offers versatile living space - perfect for a large extended family or as an income-producing opportunity with a spacious two-bedroom apartment. The main house features three bedrooms and 3 baths, including a master suite with a private bath & walk-in closet. The large L-shaped living room/dining room combination and a bright eat-in kitchen, with a full attic. A family room on the first floor opens to a beautifully designed backyard with a patio, BBQ grill, and vegetable garden. The finished basement includes a laundry area and ample storage. Lovingly maintained by the same owners for the past 45 years, the home reflects true pride of ownership. Additional highlights include a one-car garage, convenience to shopping, transportation (SIRR), parks, and Staten Island's beaches. This property truly blends comfort, function, and investment potential - all in one prime Arden Heights location. Please take off shoes inside of the house!
Pending
$1,175,000
137 Laredo Ave, Staten Island, NY 10312
5beds
2,326sqft
Duplex
Built in 1970
-- sqft lot
$1,143,300 Zestimate®
$505/sqft
$-- HOA
What's special
- 96 days |
- 203 |
- 0 |
Zillow last checked:
Listing updated:
Listed by:
M&M Homes Inc. 718-966-2100,
Kwang H Park
Source: SIBOR,MLS#: 2601676
Facts & features
Interior
Bedrooms & bathrooms
- Bedrooms: 5
- Bathrooms: 4
- Full bathrooms: 2
- 3/4 bathrooms: 1
- 1/2 bathrooms: 1
Heating
- Natural Gas, Forced Air
Cooling
- Central Air
Features
- Walk-In Closet(s)
- Basement: Finished,Full
Interior area
- Total structure area: 2,326
- Total interior livable area: 2,326 sqft
Video & virtual tour
Property
Parking
- Total spaces: 1
- Parking features: Garage, Off Street
- Attached garage spaces: 1
Features
- Levels: Two
- Stories: 2
- Fencing: Back Yard,Fenced,Front Yard
Lot
- Size: 3,920 Square Feet
- Dimensions: 40 x 96.6
- Features: Front Yard, Back Yard
Details
- Parcel number: 56335
- Zoning: R3A
Construction
Type & style
- Home type: MultiFamily
- Architectural style: Other
- Property subtype: Duplex
Materials
- Stone, Vinyl Siding
Condition
- Excellent
- New construction: No
- Year built: 1970
Utilities & green energy
- Electric: 220 Volts
- Sewer: Public Sewer
Community & HOA
HOA
- Has HOA: No
Location
- Region: Staten Island
Financial & listing details
- Price per square foot: $505/sqft
- Tax assessed value: $883,000
- Annual tax amount: $3,860
- Date on market: 4/2/2026
- Listing agreement: Exclusive Right To Sell
Estimated market value
$1,143,300
$1.09M - $1.20M
$2,612/mo
Price history
| Date | Event | Price |
|---|---|---|
| 5/28/2026 | Pending sale | $1,175,000$505/sqft |
Source: | ||
| 4/2/2026 | Listed for sale | $1,175,000$505/sqft |
Source: | ||
Public tax history
| Year | Property taxes | Tax assessment |
|---|---|---|
| 2025 | $9,359 +6% | $52,980 +15.3% |
| 2024 | $8,829 | $45,960 -11% |
| 2023 | -- | $51,660 +10.1% |
| 2022 | -- | $46,920 +3.7% |
| 2021 | -- | $45,240 -6.1% |
| 2020 | $3,451 +7.2% | $48,180 +2% |
| 2019 | $3,218 | $47,220 +36.6% |
| 2018 | -- | $34,560 +0.6% |
| 2017 | $7,001 +149.4% | $34,344 +0.1% |
| 2016 | $2,807 | $34,300 +6% |
| 2015 | $2,807 -49.5% | $32,359 +6% |
| 2014 | $5,554 | $30,528 +6% |
| 2013 | -- | $28,800 +0.6% |
| 2012 | -- | $28,620 -0.4% |
| 2011 | -- | $28,740 -3.9% |
| 2010 | -- | $29,898 +6% |
| 2009 | -- | $28,206 +6% |
| 2008 | -- | $26,611 +3.1% |
| 2007 | -- | $25,804 |
| 2006 | -- | $25,804 +3.6% |
| 2005 | -- | $24,915 +6% |
| 2004 | -- | $23,505 +6% |
| 2003 | -- | $22,176 +3.1% |
| 2002 | -- | $21,504 |
| 2001 | -- | $21,504 +3.6% |
| 2000 | -- | $20,763 |
Find assessor info on the county website
Monthly payment
Estimated monthly payment$1,822
All calculations are estimates and provided by Zillow, Inc. for informational purposes only. Actual amounts may vary.
HOA fees may include property taxes on listings classified as Co-Ops. Contact the listing agent and/or owner for fee details.
Mortgage interest rates are dependent on a number of factors, including credit score, down payment, and repayment length. Interest rate data provided by Zillow Group Marketplace, Inc. as of 1/1/1970 from various mortgage lenders with which we have lead or other similar arrangements; the Estimated Payment is an average of those rates.
See how much you could borrow to make a competitive offer.
Climate risks
Neighborhood: Eltingville
Nearby schools
GreatSchools rating
- 7/10Ps 42 EltingvilleGrades: PK-5Distance: 0.3 mi
- 8/10Is 7 Elias BernsteinGrades: 6-8Distance: 2 mi
- 7/10Tottenville High SchoolGrades: 9-12Distance: 1.8 mi
A local agent can set up tours, give advice and negotiate with sellers.