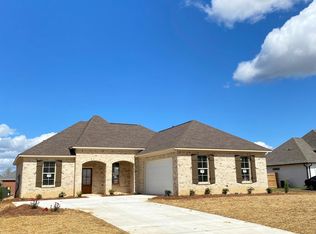
Don't miss out on this incredible opportunity to own a stunning like-new home just under 3 years old, USDA eligible and priced under $285k!! This immaculate residence offers the perfect blend of comfort and style with modern upgrades.
Those upgrades include an extended driveway with welcoming brick columns, completely fenced yard, a gutter system with downspouts, an extended patio perfect for entertaining, proper drainage and exterior fireplace - perfect for outdoor entertaining!
Inside you'll find nearly 1600 sqft. of meticulously designed living space, offering a spacious and airy interior illuminated by an abundance of natural light and complemented by new light fixtures and recess lighting throughout.
The deep concrete colored floors offer the perfect contrast to the soft grey quartz countertops carrying you throughout. In the chef's kitchen you'll enjoy a gas cook-top, ample storage, and a convenient pantry. Enjoy meals with loved ones in the eat-in kitchen or host gatherings in the separate dining room, complete with a bar area for added versatility.
Relax and unwind in the luxurious primary suite, featuring a trey ceiling, large soaking vessel, and expansive closet space.
With stickers still attached and blinds, appliances and security cameras included, this home is move-in ready and waiting for you to make it your own. Plus, with the right assistance programs, you could pay little to no money out-of-pocket! Book Your Tour Today!
Closed
Price Unknown
137 Lashonda Cir, Canton, MS 39046
3beds
1,550sqft
Residential, Single Family Residence
Built in 2021
0.4 Acres Lot
$284,600 Zestimate®
$--/sqft
$2,345 Estimated rent
Home value
$284,600
$270,000 - $299,000
$2,345/mo
Zestimate® history
Owner options
List your home for rent
$2,345/mo
Rent Zestimate®
Find your next renter with Zillow Rental Manager. Plus, with online applications, you can quickly screen prospective tenants – for free.
$2,345/mo
Rent Zestimate®
Refinance and save
Refinancing to a lower rate could help reduce your monthly payments and save thousands over the life of the loan.
Explore your selling options
Work with a Zillow partner agent
Leverage their expertise and Zillow's premium Showcase listings to get your home seen by more buyers.
Get startedList with your own agent
Get your home in front of millions of buyers by listing it on Zillow.
Learn how to do itSell it yourself
Take full control of how buyers see your home on Zillow by listing For Sale by Owner (FSBO).
List your homeWhat's special
Zillow last checked:
Listing updated:
Listed by:
Ashton A Walker 601-715-7258,
The Asher Group
Bought with:
Tosha Taylor, S55549
The Agency Haus LLC DBA Agency
Source: MLS United,MLS#: 4079251
Facts & features
Interior
Bedrooms & bathrooms
- Bedrooms: 3
- Bathrooms: 2
- Full bathrooms: 2
Heating
- Central
Cooling
- Central Air
Appliances
- Included: Cooktop, Dishwasher, Disposal
Features
- Bar, Breakfast Bar, Ceiling Fan(s), Crown Molding, Eat-in Kitchen, Pantry, Recessed Lighting, Soaking Tub, Tray Ceiling(s)
- Flooring: Concrete
- Doors: Dead Bolt Lock(s)
- Windows: Blinds
- Has fireplace: Yes
- Fireplace features: Gas Log, Living Room, Outside
Interior area
- Total structure area: 1,550
- Total interior livable area: 1,550 sqft
Property
Parking
- Total spaces: 2
- Parking features: Concrete
- Garage spaces: 2
Features
- Levels: One
- Stories: 1
- Exterior features: Lighting, Rain Gutters
- Fencing: Back Yard
Lot
- Size: 0.4 Acres
- Features: Corner Lot
Details
- Parcel number: 093c07d131/00.00
Construction
Type & style
- Home type: SingleFamily
- Architectural style: Traditional
- Property subtype: Residential, Single Family Residence
Materials
- Brick
- Foundation: Slab
- Roof: Architectural Shingles
Condition
- New construction: No
- Year built: 2021
Utilities & green energy
- Sewer: Public Sewer
- Water: Public
- Utilities for property: Cable Available, Electricity Connected, Natural Gas Connected, Sewer Connected, Water Connected, Fiber to the House
Community & HOA
Community
- Security: Security System
- Subdivision: Johnson Estates
Location
- Region: Canton
Financial & listing details
- Tax assessed value: $145,900
- Annual tax amount: $2,900
- Date on market: 5/9/2024
- Electric utility on property: Yes
Price history
| Date | Event | Price |
|---|---|---|
| 7/2/2024 | Sold | -- |
Source: MLS United #4079251 Report a problem | ||
| 5/11/2024 | Pending sale | $282,000$182/sqft |
Source: MLS United #4079251 Report a problem | ||
| 5/9/2024 | Listed for sale | $282,000+15.1%$182/sqft |
Source: MLS United #4079251 Report a problem | ||
| 3/31/2022 | Sold | -- |
Source: MLS United #4006676 Report a problem | ||
| 1/15/2022 | Pending sale | $245,000$158/sqft |
Source: MLS United #4006676 Report a problem | ||
| 1/14/2022 | Listed for sale | $245,000$158/sqft |
Source: MLS United #4006676 Report a problem | ||
Public tax history
| Year | Property taxes | Tax assessment |
|---|---|---|
| 2024 | $3,400 +6% | $21,885 |
| 2023 | $3,208 +1100.2% | $21,885 +1115.8% |
| 2022 | $267 -36.3% | $1,800 -40% |
| 2021 | $420 +57.8% | $3,000 +66.7% |
| 2020 | $266 | $1,800 |
| 2019 | $266 | $1,800 |
| 2018 | -- | $1,800 |
| 2017 | -- | $1,800 |
| 2016 | -- | $1,800 |
| 2015 | -- | $1,800 |
| 2014 | -- | $1,800 |
Find assessor info on the county website
Neighborhood: 39046
Nearby homes
- $246,200-- bd7 ba1.5k sqft146 Linda Dr, Canton, MS 39046Off Market
- $266,900-- bd7 ba1.7k sqft142 Linda Dr, Canton, MS 39046Off Market
- $278,2003 bd2 ba1.5k sqft129 Lashonda Cir LOT 35, Canton, MS 39046Off Market
- $408,700-- bd-- ba2.1k sqft148 Lashonda Cir, Canton, MS 39046Off Market
- $249,400-- bd7 ba1.6k sqft138 Linda Dr, Canton, MS 39046Off Market
- $--3 bd2 ba1.5k sqft136 Lashonda Cir, Canton, MS 39046Sold
- $258,300-- bd5 ba1.7k sqft154 Linda Dr, Canton, MS 39046Off Market
- $332,900-- bd-- ba2.2k sqft128 Lashonda Cir, Canton, MS 39046Off Market
Nearby schools
GreatSchools rating
- 3/10Mc Neal Elementary SchoolGrades: PK-5Distance: 1.3 mi
- 3/10Huey L Porter MiddleGrades: 6-8Distance: 1.9 mi
- 4/10Canton Public High SchoolGrades: 9-12Distance: 2.3 mi
Schools provided by the listing agent
- Elementary: Canton
- Middle: Canton Middle School
- High: Canton
Source: MLS United. This data may not be complete. We recommend contacting the local school district to confirm school assignments for this home.
- Mississippi
- Madison County
- Canton
- 39046
- 137 Lashonda Cir
