Skip main navigation
Sold for $330,000
  • $330,000

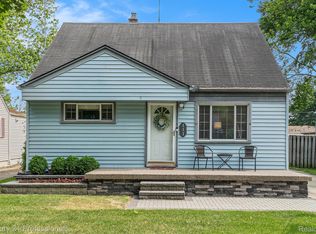
    137 Leroy Ave, Clawson, MI 48017

    3beds
    2,156sqft
    Single Family Residence
    Built in 1954
    6,098 Square Feet Lot
    $338,600 Zestimate®
    $153/sqft
    $2,071 Estimated rent

    Home value

    $338,600

    $315,000 - $362,000

    $2,071/mo

    Zestimate® history
    Loading
    Loading...

    Owner options

    List your home for rent

    $2,071/mo

    Rent Zestimate®

    Find your next renter with Zillow Rental Manager. Plus, with online applications, you can quickly screen prospective tenants – for free.

    Learn more

    $2,071/mo

    Rent Zestimate®

    Refinance and save

    $2,145/mo

    Est. payment

    Refinancing to a lower rate could help reduce your monthly payments and save thousands over the life of the loan.

    See today's rates

    $2,145/mo

    Est. payment

    Explore your selling options

    Work with a Zillow partner agent

    Leverage their expertise and Zillow's premium Showcase listings to get your home seen by more buyers.

    Get started

    List with your own agent

    Get your home in front of millions of buyers by listing it on Zillow.

    Learn how to do it

    Sell it yourself

    Take full control of how buyers see your home on Zillow by listing For Sale by Owner (FSBO).

    List your home

    What's special

    **Multiple offers Received all offers due 6/25/25 by 6pm** WOW!! This Beautifully updated 3-bedroom, 1-bath bungalow in a highly desirable neighborhood just hit the market. Highlights include beautiful hardwood floors throughout, an updated kitchen, and a spacious, fully updated bathroom, A beautiful primary bedroom upstairs with a wall ac unit for extra comfort. The finished basement features a wet bar, bar fridge, and includes matching bar stools the space is ideal for entertaining. Outside, enjoy a huge, fenced backyard with a deck and a 2.5-car detached garage with electricity—a mechanic’s dream. Whole-house generator with automatic transfer switch, Mitsubishi mini split Ac & Heat included for added peace of mind, Whole house humidifier, service panel in garage with 250v outlet (EV charger ready) This home is Move-in ready and full of charm—don’t miss this one! Showings start 6/20/25

    Zillow last checked:

    Listing updated:

    Listed by:

    Roshawnda Harvard 734-671-2280,

    Island Realty - KW Advantage

    Bought with:

    Laura Cattermole, 6501457701

    Keller Williams Paint Creek

    Source: Realcomp II,MLS#: 20251008959MLS Logo

    Facts & features

    Interior

    Bedrooms & bathrooms
    • Bedrooms: 3
    • Bathrooms: 1
    • Full bathrooms: 1
    Primary bedroom
    • Level: Second
    • Area: 240
    • Dimensions: 20 X 12
    Bedroom
    • Level: Entry
    • Area: 120
    • Dimensions: 12 X 10
    Bedroom
    • Level: Entry
    • Area: 120
    • Dimensions: 12 X 10
    Other
    • Level: Entry
    • Area: 70
    • Dimensions: 10 X 7
    Game room
    • Level: Basement
    • Area: 264
    • Dimensions: 22 X 12
    Kitchen
    • Level: Entry
    • Area: 160
    • Dimensions: 16 X 10
    Living room
    • Level: Entry
    • Area: 192
    • Dimensions: 16 X 12
    Heating
    • Forced Air, Natural Gas
    Cooling
    • Ceiling Fans, Central Air, Wall Units
    Appliances
    • Included: Bar Fridge, Dishwasher, Disposal, Dryer, Free Standing Electric Oven, Free Standing Refrigerator, Microwave
    Features
    • Basement: Finished,Full
    • Has fireplace: No
    Interior area
    • Total interior livable area: 2,156 sqft
    • Finished area above ground: 1,316
    • Finished area below ground: 840

    Property

    Parking
    • Total spaces: 2.5
    • Parking features: Twoand Half Car Garage, Detached, Driveway, Electricityin Garage
    • Garage spaces: 2.5
    Features
    • Levels: One And One Half
    • Stories: 1.5
    • Entry location: GroundLevelwSteps
    • Pool features: None
    Lot
    • Size: 6,098 Square Feet
    • Dimensions: 43 x 140
    Details
    • Parcel number: 2033277002
    • Special conditions: Short Sale No,Standard

    Construction

    Type & style
    • Home type: SingleFamily
    • Architectural style: Bungalow
    • Property subtype: Single Family Residence
    Materials
    • Vinyl Siding
    • Foundation: Basement, Poured
    Condition
    • New construction: No
    • Year built: 1954
    Details
    • Warranty included: Yes

    Utilities & green energy

    • Sewer: Public Sewer
    • Water: Public

    Community & HOA

    Community
    • Subdivision: MAPLE ROAD PARK
    HOA
    • Has HOA: No
    Location
    • Region: Clawson

    Financial & listing details

    • Price per square foot: $153/sqft
    • Tax assessed value: $118,200
    • Annual tax amount: $5,608
    • Date on market: 6/20/2025
    • Cumulative days on market: 8 days
    • Listing agreement: Exclusive Right To Sell
    • Listing terms: Cash,Conventional,FHA,Va Loan

    Price history

    DateEventPrice
    7/14/2025Sold$330,000+3.1%$153/sqft
    Source: Realcomp II #20251008959 Report a problem
    6/25/2025Pending sale$320,000$148/sqft
    Source: Realcomp II #20251008959 Report a problem
    6/20/2025Listed for sale$320,000+16.4%$148/sqft
    Source: Realcomp II #20251008959 Report a problem
    3/12/2023Listing removed--
    Source: MiRealSource #40141186 Report a problem
    3/26/2021Sold$275,000$128/sqft
    Source: Public Record Report a problem
    2/20/2021Pending sale$275,000$128/sqft
    Source: Realcomp II #2210005140 Report a problem
    2/2/2021Contingent$275,000$128/sqft
    Source: Realcomp II #2210005140 Report a problem
    2/1/2021Listed for sale$275,000+46.3%$128/sqft
    Source: Realcomp II #2210005140 Report a problem
    9/8/2015Sold$188,000-1.1%$87/sqft
    Source: Public Record Report a problem
    7/18/2015Pending sale$190,000$88/sqft
    Source: Real Living Kee Realty #31252061 Report a problem
    7/15/2015Price change$190,000-5%$88/sqft
    Source: Real Living Kee Realty #31252061 Report a problem
    7/10/2015Listed for sale$199,900+195.3%$93/sqft
    Source: Real Living Kee Realty #31252061 Report a problem
    5/28/2015Sold$67,700-31.6%$31/sqft
    Source: Public Record Report a problem
    3/11/2014Listing removed$99,000$46/sqft
    Source: Owner Report a problem
    12/11/2013Price change$99,000-0.9%$46/sqft
    Source: Owner Report a problem
    9/23/2013Listed for sale$99,900$46/sqft
    Source: Owner Report a problem

    Public tax history

    YearProperty taxesTax assessment
    2024$5,340 +3.1%$128,270 +8.7%
    2023$5,177 +31.1%$118,050 +10.1%
    2022$3,948 -0.6%$107,220 +7.5%
    2021$3,973 $99,770 +6.5%
    2020-- $93,640 +5.3%
    2019$3,954 +1.4%$88,890 +8.1%
    2018$3,901 -1.1%$82,220 +3.8%
    2017$3,944 $79,220 +6.8%
    2016$3,944 $74,170 +33.2%
    2015-- $55,680 +14.8%
    2014-- $48,520 +6.5%
    2011-- $45,540 -6.3%
    2010$3,086 +3.9%$48,590 -16.2%
    2009$2,970 +25.7%$58,010 -48.4%
    2005$2,362 $112,430 +71.2%
    2003-- $65,670 +7.3%
    2002-- $61,200 +51%
    2001$2,324 +5.1%$40,520 +3.2%
    2000$2,211 $39,270
    Find assessor info on the county website

    Neighborhood: 48017

    Nearby schools

    GreatSchools rating
    Get a cash offer in 3 minutes
    Find out how much your home could sell for in as little as 3 minutes with a no-obligation cash offer.
    Estimated market value
    $338,600
    Get a cash offer in 3 minutes
    Find out how much your home could sell for in as little as 3 minutes with a no-obligation cash offer.
    Estimated market value
    $338,600