Beautiful 2 bedroom 2.5 Bath with Finshed basement tucked away in the back of the highly desired Chancellor Glen Community. Fantastic location with driveway entry only shared with one other unit. Relax on covered front porch with a retractable awning across from a open grass area. This lovely home has the layout everyone is looking for. Large first floor main bedroom suite with walk in closet, linen closet & vanity dressing area. Full main bath with soaking tub and shower stall. Home also has a second floor bedroom suite with large bedroom and bonus storage room that could be used as office or den. The first floor features hardwood foyer entry that opens to a large great room with a dramatic vaulted ceiling. Custom 18' x 12' tile in entry area with hall closet and large powder room with large double closet. Custom tile runs into dining area and full kitchen. Beautiful dining room with double front window area. The adjoining eat in kitchen is complete with 42' cabinets with tiled backsplash. Dishwasher with matching gas range and built in microwave. The kitchen has pantry closet and large closet for washer & dryer next to door that provides interior access to attached garage. Huge full basement is 3/4 finished with egress window. Large family room 31' x 11' and has almost unlimited uses. There is a 11' x 10' office area across the back that would also make great exercise or hobby room. There is double doors to 25' x 12 unfinished area that provides storage area with potential for workshop . Gas heater & newer top of line gas hot water heater are tucker area in the corner. This home is in a great location in a great 55+ community. Enjoy sitting out front or the large clubhouse with gym area, library, card room or large indoor pool.
Sold for $390,000
$390,000
137 Liberty Dr, Bensalem, PA 19020
2beds
2,040sqft
Single Family Residence
Built in 2005
-- sqft lot
$433,900 Zestimate®
$191/sqft
$2,752 Estimated rent
Home value
$433,900
$412,000 - $456,000
$2,752/mo
Zestimate® history
Owner options
List your home for rent
$2,752/mo
Rent Zestimate®
Find your next renter with Zillow Rental Manager. Plus, with online applications, you can quickly screen prospective tenants – for free.
$2,752/mo
Rent Zestimate®
Refinance and save
$2,755/mo
Est. payment
Refinancing to a lower rate could help reduce your monthly payments and save thousands over the life of the loan.
$2,755/mo
Est. payment
Explore your selling options
Work with a Zillow partner agent
Leverage their expertise and Zillow's premium Showcase listings to get your home seen by more buyers.
Get startedList with your own agent
Get your home in front of millions of buyers by listing it on Zillow.
Learn how to do itSell it yourself
Take full control of how buyers see your home on Zillow by listing For Sale by Owner (FSBO).
List your homeWhat's special
Zillow last checked:
Listing updated:
Listed by:
Joe Knowles 215-245-2118,
RE/MAX Realty Services-Bensalem
Bought with:
Maggie Velek, RS137593A
RE/MAX Realty Services-Bensalem
Source: Bright MLS,MLS#: PABU2058834
Facts & features
Interior
Bedrooms & bathrooms
- Bedrooms: 2
- Bathrooms: 3
- Full bathrooms: 2
- 1/2 bathrooms: 1
- Main level bathrooms: 2
- Main level bedrooms: 1
Rooms
- Room types: Dining Room, Primary Bedroom, Bedroom 2, Kitchen, Family Room, Great Room, Laundry, Office, Bathroom 2, Primary Bathroom, Half Bath
Basement
- Area: 750
Heating
- Forced Air, Natural Gas
Cooling
- Central Air, Electric
Appliances
- Included: Microwave, Dishwasher, Disposal, Dryer, Oven/Range - Gas, Washer, Water Heater, Gas Water Heater
- Laundry: Laundry Room
Features
- Ceiling Fan(s), Combination Kitchen/Dining, Entry Level Bedroom, Open Floorplan, Eat-in Kitchen, Primary Bath(s), Recessed Lighting, Soaking Tub, Bathroom - Stall Shower, Bathroom - Tub Shower, Walk-In Closet(s), Other
- Flooring: Carpet, Ceramic Tile, Hardwood
- Windows: Window Treatments
- Basement: Drainage System,Full,Heated,Partially Finished,Concrete,Windows,Sump Pump
- Has fireplace: No
Interior area
- Total structure area: 2,340
- Total interior livable area: 2,040 sqft
- Finished area above ground: 1,590
- Finished area below ground: 450
Property
Parking
- Total spaces: 2
- Parking features: Built In, Garage Faces Front, Garage Door Opener, Inside Entrance, Asphalt, Attached, Driveway
- Attached garage spaces: 1
- Uncovered spaces: 1
Accessibility
- Accessibility features: None
Features
- Levels: One and One Half
- Stories: 1.5
- Exterior features: Lighting, Street Lights, Other, Sidewalks
- Pool features: Community
Details
- Additional structures: Above Grade, Below Grade
- Parcel number: 02048323
- Zoning: R1
- Special conditions: Standard
Construction
Type & style
- Home type: SingleFamily
- Architectural style: Traditional
- Property subtype: Single Family Residence
Materials
- Frame
- Roof: Architectural Shingle
Condition
- Very Good
- New construction: No
- Year built: 2005
Utilities & green energy
- Sewer: Public Sewer
- Water: Public
Community & HOA
Community
- Features: Pool
- Senior community: Yes
- Subdivision: Chancellor Glen
HOA
- Has HOA: Yes
- Amenities included: Clubhouse, Fitness Center, Meeting Room, Indoor Pool, Pool, Other
- Services included: Common Area Maintenance, Maintenance Structure, Maintenance Grounds, Management, Pool(s), Recreation Facility, Road Maintenance, Snow Removal, Trash
- HOA fee: $235 monthly
- HOA name: VILLAS AT CHAMCELLOR GLEN ASSOCIATION
Location
- Region: Bensalem
- Municipality: BENSALEM TWP
Financial & listing details
- Price per square foot: $191/sqft
- Tax assessed value: $24,500
- Annual tax amount: $5,238
- Date on market: 10/9/2023
- Listing agreement: Exclusive Right To Sell
- Inclusions: Kitchen Regfrigerator, Washer & Dryer, (all As / Is Condition)
- Ownership: Fee Simple
Price history
| Date | Event | Price |
|---|---|---|
| 12/8/2023 | Sold | $390,000+5.4%$191/sqft |
Source:  Bright MLS #PABU2058834 Report a problem Bright MLS #PABU2058834 Report a problem | ||
| 12/7/2023 | Pending sale | $369,900$181/sqft |
Source: Bright MLS #PABU2058834 Report a problem | ||
| 10/13/2023 | Contingent | $369,900$181/sqft |
Source: Bright MLS #PABU2058834 Report a problem | ||
| 10/9/2023 | Listed for sale | $369,900+32.1%$181/sqft |
Source: Bright MLS #PABU2058834 Report a problem | ||
| 2/13/2020 | Sold | $280,000-3.4%$137/sqft |
Source: Public Record Report a problem | ||
| 12/22/2019 | Pending sale | $289,900$142/sqft |
Source: Long & Foster Real Estate, Inc. #PABU479984 Report a problem | ||
| 11/4/2019 | Price change | $289,900-0.9%$142/sqft |
Source: Long & Foster Real Estate, Inc. #PABU479984 Report a problem | ||
| 10/15/2019 | Listed for sale | $292,500+24%$143/sqft |
Source: Long & Foster Real Estate, Inc. #PABU479984 Report a problem | ||
| 6/20/2005 | Sold | $235,947$116/sqft |
Source: Public Record Report a problem | ||
Public tax history
| Year | Property taxes | Tax assessment |
|---|---|---|
| 2025 | $5,575 | $24,500 |
| 2024 | $5,575 +7.3% | $24,500 |
| 2023 | $5,197 +0.6% | $24,500 |
| 2022 | $5,167 | $24,500 |
| 2021 | $5,167 +1% | $24,500 |
| 2020 | $5,115 +4.7% | $24,500 |
| 2018 | $4,885 +0.6% | $24,500 |
| 2017 | $4,854 | $24,500 |
| 2016 | $4,854 | $24,500 |
| 2015 | -- | $24,500 |
| 2014 | -- | $24,500 |
| 2013 | -- | $24,500 |
| 2012 | -- | $24,500 |
| 2011 | -- | $24,500 |
| 2010 | -- | $24,500 |
| 2009 | -- | $24,500 |
| 2008 | -- | $24,500 |
| 2007 | -- | $24,500 |
| 2006 | -- | $24,500 |
Find assessor info on the county website
Neighborhood: 19020
Nearby homes
- $425,6002 bd2 ba1.5k sqft138 Liberty Dr, Bensalem, PA 19020Off Market
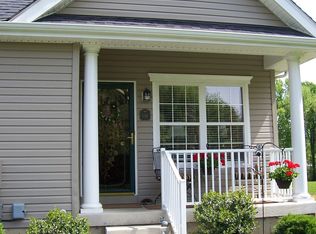
- $409,3002 bd2 ba1.2k sqft140 Liberty Dr, Bensalem, PA 19020Off Market

- $400,0002 bd2 ba1.2k sqft139 Liberty Dr, Bensalem, PA 19020Sold
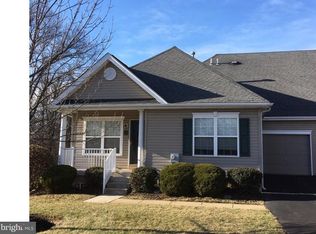
- $428,9002 bd2 ba1.2k sqft136 Liberty Dr, Bensalem, PA 19020Off Market
- $419,6002 bd2 ba1.2k sqft166 Liberty Dr, Bensalem, PA 19020Off Market
- $400,1002 bd3 ba1.2k sqft141 Liberty Dr, Bensalem, PA 19020Off Market
- $468,2002 bd2 ba1.2k sqft135 Liberty Dr, Bensalem, PA 19020Off Market
- $414,600-- bd1 ba1.2k sqft133 Liberty Dr, Bensalem, PA 19020Off Market
Nearby schools
GreatSchools rating
- 5/10Valley Elementary SchoolGrades: K-6Distance: 1 mi
- 4/10Cecelia Snyder Middle SchoolGrades: 7-8Distance: 1.7 mi
- 5/10Bensalem Twp High SchoolGrades: 9-12Distance: 0.9 mi
Schools provided by the listing agent
- District: Bensalem Township
Source: Bright MLS. This data may not be complete. We recommend contacting the local school district to confirm school assignments for this home.
Get a cash offer in 3 minutes
Find out how much your home could sell for in as little as 3 minutes with a no-obligation cash offer.
Estimated market value
$433,900
Get a cash offer in 3 minutes
Find out how much your home could sell for in as little as 3 minutes with a no-obligation cash offer.
Estimated market value
$433,900
- Pennsylvania
- Bucks County
- Bensalem
- 19020
- 137 Liberty Dr
Nearby cities
Nearby neighborhoods
Nearby zip codes
Other Bensalem Topics
