Charming Historic Home nestled in one of Danville's most desirable neighborhoods. This elegant 3-bedroom, 2.5-bathroom residence spans approximately 2,944 square feet and sits on a picturesque 0.32-acre lot. Stepping inside, you'll be greeted by timeless architectural details, including hardwood floors, intricate moldings, and two cozy fireplaces that add warmth and character to the space. The spacious living and dining areas provide an inviting atmosphere for entertaining, while large windows offer abundant natural light. Upstairs, the primary suite provides a private retreat with an ensuite bath, while the additional bedrooms are generously sized. The exterior is equally impressive with a detached garage and charming backyard. With some TLC this home could be a showstopper.
Sold for $335,000
$335,000
137 Linden Dr, Danville, VA 24541
3beds
2,944sqft
Single Family Residence
Built in 1929
-- sqft lot
$345,300 Zestimate®
$114/sqft
$2,493 Estimated rent
Home value
$345,300
Estimated sales range
Not available
$2,493/mo
Zestimate® history
Owner options
List your home for rent
$2,493/mo
Rent Zestimate®
Find your next renter with Zillow Rental Manager. Plus, with online applications, you can quickly screen prospective tenants – for free.
$2,493/mo
Rent Zestimate®
Refinance and save
$2,008/mo
Est. payment
Refinancing to a lower rate could help reduce your monthly payments and save thousands over the life of the loan.
$2,008/mo
Est. payment
Explore your selling options
Work with a Zillow partner agent
Leverage their expertise and Zillow's premium Showcase listings to get your home seen by more buyers.
Get startedList with your own agent
Get your home in front of millions of buyers by listing it on Zillow.
Learn how to do itSell it yourself
Take full control of how buyers see your home on Zillow by listing For Sale by Owner (FSBO).
List your homeWhat's special
Detached garageCozy fireplacesPrivate retreatCharming backyardIntricate moldingsTimeless architectural detailsHardwood floors
Zillow last checked:
Listing updated:
Listed by:
Catherine Johnston 434-251-4008,
WILKINS & CO., REALTORS, INC.
Bought with:
Kevin Amos, 0225203448
ELIZABETH WARE REALTORS
Source: Dan River Region AOR,MLS#: 73839
Facts & features
Interior
Bedrooms & bathrooms
- Bedrooms: 3
- Bathrooms: 3
- Full bathrooms: 2
- 1/2 bathrooms: 1
Basement
- Area: 0
Heating
- Forced Air, Natural Gas
Cooling
- Central Air, Gas
Appliances
- Included: Dishwasher, Double Oven, Refrigerator, Washer, Dryer
- Laundry: Washer Hookup, 1st Floor Laundry
Features
- Office/Study, Dining Room, Great Room
- Flooring: Tile, Hardwood
- Windows: Thermopane Windows
- Basement: Partial,Unfinished,Cellar,Interior Entry
- Attic: Floored
- Has fireplace: Yes
- Fireplace features: One, Two, Living Room, Family Room
Interior area
- Total structure area: 3,527
- Total interior livable area: 2,944 sqft
- Finished area above ground: 2,944
- Finished area below ground: 0
Property
Parking
- Total spaces: 2
- Parking features: Garage-Double Detached, Garage Door Opener
- Garage spaces: 2
Features
- Levels: Two
- Patio & porch: Front, Back, Stoop, Side Porch, Covered
- Exterior features: Masonry Sidewalks
Lot
- Dimensions: Avg Lot: 90.0 X 168.0
Details
- Parcel number: 20497
- Zoning: SUBURBAN RESIDENTIAL
Construction
Type & style
- Home type: SingleFamily
- Architectural style: Two Story
- Property subtype: Single Family Residence
Materials
- Brick
- Roof: Wood
Condition
- 75 Plus Years Old
- New construction: No
- Year built: 1929
Utilities & green energy
- Sewer: Public Sewer
- Water: Public
Community & HOA
Community
- Subdivision: Forest Hills
Location
- Region: Danville
Financial & listing details
- Price per square foot: $114/sqft
- Tax assessed value: $326,500
- Annual tax amount: $2,743
- Date on market: 2/7/2025
- Road surface type: Paved
Price history
| Date | Event | Price |
|---|---|---|
| 4/22/2025 | Sold | $335,000-8.2%$114/sqft |
Source:  Dan River Region AOR #73839 Report a problem Dan River Region AOR #73839 Report a problem | ||
| 3/10/2025 | Contingent | $365,000$124/sqft |
Source: Dan River Region AOR #73839 Report a problem | ||
| 2/7/2025 | Listed for sale | $365,000$124/sqft |
Source: Dan River Region AOR #73839 Report a problem | ||
Public tax history
| Year | Property taxes | Tax assessment |
|---|---|---|
| 2025 | $2,710 0% | $326,500 |
| 2024 | $2,710 +12.3% | $326,500 +13.6% |
| 2023 | $2,413 | $287,300 |
| 2022 | $2,413 +1.2% | $287,300 +1.2% |
| 2021 | $2,384 | $283,800 |
| 2020 | $2,384 +2.3% | $283,800 +2.3% |
| 2019 | $2,330 +5% | $277,400 |
| 2018 | $2,219 -1.8% | $277,400 -1.8% |
| 2017 | $2,260 | $282,500 |
| 2016 | $2,260 +6.9% | $282,500 -2.4% |
| 2015 | $2,113 | $289,500 |
| 2014 | $2,113 +2.2% | $289,500 |
| 2013 | $2,068 | -- |
| 2012 | $2,068 +1.4% | -- |
| 2011 | $2,040 | -- |
| 2009 | -- | -- |
| 2007 | $2,048 | -- |
| 2006 | $2,048 +10% | -- |
| 2005 | $1,862 | -- |
| 2004 | $1,862 -0.1% | -- |
| 2003 | $1,864 | -- |
| 2002 | $1,864 +10.2% | -- |
| 2001 | $1,691 | -- |
Find assessor info on the county website
Neighborhood: 24541
Nearby homes
- $430,7004 bd3 ba2.6k sqft143 Linden Dr, Danville, VA 24541Off Market
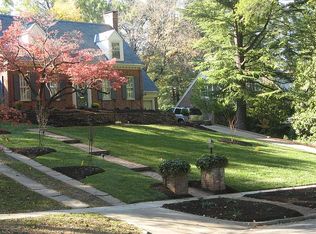
- $414,8004 bd3 ba3.9k sqft115 Linden Dr, Danville, VA 24541Off Market
- $296,7003 bd3 ba2.1k sqft328 Linden Dr, Danville, VA 24541Off Market
- $450,0004 bd3 ba3.6k sqft322 Linden Dr, Danville, VA 24541Sold
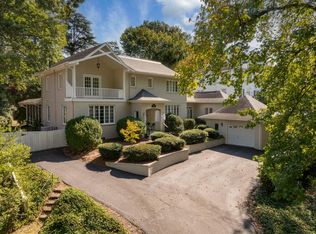
- $398,3004 bd3 ba3.8k sqft149 Linden Dr, Danville, VA 24541Off Market
- $401,2003 bd4 ba3.3k sqft318 Linden Dr, Danville, VA 24541Off Market
- $447,3004 bd3 ba3.8k sqft111 Linden Dr, Danville, VA 24541Off Market
- $45,600-- bd-- ba-- sqft136 Linden Dr, Danville, VA 24541Off Market
Nearby schools
GreatSchools rating
- 8/10Forest Hills Elementary SchoolGrades: K-5Distance: 0.2 mi
- 5/10O. Trent Bonner Middle SchoolGrades: 6-8Distance: 1.5 mi
- 2/10George Washington High SchoolGrades: 9-12Distance: 0.7 mi
Schools provided by the listing agent
- Elementary: Forest Hills
- Middle: Bonner
- High: Gwhs
Source: Dan River Region AOR. This data may not be complete. We recommend contacting the local school district to confirm school assignments for this home.


Get pre-qualified for a loan
At Zillow Home Loans, we can pre-qualify you in as little as 5 minutes with no impact to your credit score.An equal housing lender. NMLS #10287.
- Virginia
- Danville City
- Danville
- 24541
- 137 Linden Dr
Nearby cities
Nearby zip codes
Other Danville Topics
