Experience resort-style vacation living at 137 Long View Drive, a move-in-ready 4-bedroom, 3-bath retreat in the gated Indian Mountain Lake community. Every detail has been refreshed, from the neutral paint palette and floors to the new kitchen, so you can settle in and start enjoying immediately.
Step outside to your private outdoor oasis:
• A brand-new, heated above-ground 30-ft pool set on a beautiful composite deck
• Spa-style hot tub for relaxing evenings under the stars
• Expansive main deck with gazebo perfect for dining, lounging, and entertaining
• Generous backyard complete with a children's playground for endless family fun
Inside the home you'll find:
• A bright, open-concept floor plan seamlessly connecting the living room, dining area, and new kitchen complete with a gas stove and stainless steel appliances
• A cozy wood-burning fireplace anchoring the living room, perfect for gatherings
• Spacious primary suite filled with natural light
• Three additional well-appointed bedrooms for family and guests
• Two full baths plus a convenient powder room
• A 1,090 sqft unfinished basement with window, ideal for storage or future expansion into a rec room, home gym, or media center
Beyond your door, enjoy community amenities including lakes, beaches, tennis courts, hiking trails, and more, everything you need for a true vacation-at-home experience.
Don't miss this Monroe County gem. Schedule your private tour of 137 Long View Drive today and start living your own year-round getaway.
Sold for $455,000
$455,000
137 Long View Dr, Albrightsville, PA 18210
4beds
2,187sqft
Single Family Residence
Built in 2008
1.17 Acres Lot
$471,800 Zestimate®
$208/sqft
$3,012 Estimated rent
Home value
$471,800
$392,000 - $566,000
$3,012/mo
Zestimate® history
Owner options
List your home for rent
$3,012/mo
Rent Zestimate®
Find your next renter with Zillow Rental Manager. Plus, with online applications, you can quickly screen prospective tenants – for free.
$3,012/mo
Rent Zestimate®
Refinance and save
$4,233/mo
Est. payment
Refinancing to a lower rate could help reduce your monthly payments and save thousands over the life of the loan.
$4,233/mo
Est. payment
Explore your selling options
Work with a Zillow partner agent
Leverage their expertise and Zillow's premium Showcase listings to get your home seen by more buyers.
Get startedList with your own agent
Get your home in front of millions of buyers by listing it on Zillow.
Learn how to do itSell it yourself
Take full control of how buyers see your home on Zillow by listing For Sale by Owner (FSBO).
List your homeWhat's special
Cozy wood-burning fireplaceGenerous backyardWell-appointed bedroomsUnfinished basementPrivate outdoor oasisNatural lightSpa-style hot tub
Zillow last checked:
Listing updated:
Listed by:
Amanda Rabenold 484-264-3289,
Keller Williams Real Estate - Allentown
Bought with:
Julia Giambalvo-LaBar, RS365814
Redstone Run Realty, LLC - Stroudsburg
Source: PMAR,MLS#: PM-133489
Facts & features
Interior
Bedrooms & bathrooms
- Bedrooms: 4
- Bathrooms: 3
- Full bathrooms: 2
- 1/2 bathrooms: 1
Primary bedroom
- Description: with Large W.I.C.
- Level: Second
- Area: 208
- Dimensions: 16 x 13
Bedroom 2
- Level: Second
- Area: 121.5
- Dimensions: 13.5 x 9
Bedroom 3
- Level: Second
- Area: 143
- Dimensions: 11 x 13
Bedroom 4
- Level: Second
- Area: 141.75
- Dimensions: 13.5 x 10.5
Primary bathroom
- Description: Jacuzzi Tub, Walk In Shower
- Level: Second
- Area: 72.8
- Dimensions: 10.4 x 7
Bathroom 2
- Description: Half Bath
- Level: First
- Area: 29.25
- Dimensions: 6.5 x 4.5
Bathroom 3
- Level: Second
- Area: 50
- Dimensions: 10 x 5
Dining room
- Level: First
- Area: 148.5
- Dimensions: 13.5 x 11
Family room
- Level: First
- Area: 266.5
- Dimensions: 20.5 x 13
Kitchen
- Description: plus Breakfast Nook area.
- Level: First
- Area: 193.5
- Dimensions: 21.5 x 9
Living room
- Level: First
- Area: 141.75
- Dimensions: 13.5 x 10.5
Other
- Description: Unfinished
- Level: Basement
- Area: 1050
- Dimensions: 35 x 30
Heating
- Forced Air, Electric
Cooling
- Central Air
Appliances
- Included: Gas Cooktop, Refrigerator, Freezer, Microwave
- Laundry: In Basement
Features
- Eat-in Kitchen, Kitchen Island, Soaking Tub, Walk-In Closet(s), Chandelier
- Flooring: Hardwood, Laminate, Tile
- Basement: Concrete,Sump Pump
- Number of fireplaces: 1
Interior area
- Total structure area: 3,277
- Total interior livable area: 2,187 sqft
- Finished area above ground: 2,187
- Finished area below ground: 0
Property
Parking
- Total spaces: 6
- Parking features: Garage - Attached, Open
- Attached garage spaces: 2
- Uncovered spaces: 4
Features
- Stories: 2
- Has private pool: Yes
Lot
- Size: 1.17 Acres
Details
- Parcel number: 02632002684302
- Zoning description: Residential
- Special conditions: Standard
Construction
Type & style
- Home type: SingleFamily
- Architectural style: Colonial
- Property subtype: Single Family Residence
Materials
- Stone Veneer, Vinyl Siding
- Roof: Asphalt
Condition
- Year built: 2008
Utilities & green energy
- Sewer: On Site Septic
- Water: Well
Community & HOA
Community
- Subdivision: Indian Mountain Lakes
HOA
- Has HOA: Yes
- Amenities included: Security, Gated, Clubhouse, Playground, Outdoor Pool, Tennis Court(s)
- Services included: Trash, Security, Maintenance Road
- HOA fee: $1,220 annually
Location
- Region: Albrightsville
Financial & listing details
- Price per square foot: $208/sqft
- Tax assessed value: $235,190
- Annual tax amount: $7,881
- Date on market: 6/26/2025
- Listing terms: Cash,Conventional
Price history
| Date | Event | Price |
|---|---|---|
| 9/2/2025 | Sold | $455,000-2.2%$208/sqft |
Source: PMAR #PM-133489 Report a problem | ||
| 8/3/2025 | Pending sale | $465,000$213/sqft |
Source: PMAR #PM-133489 Report a problem | ||
| 7/20/2025 | Price change | $465,000-1.5%$213/sqft |
Source: PMAR #PM-133489 Report a problem | ||
| 6/26/2025 | Listed for sale | $472,000+22.6%$216/sqft |
Source: PMAR #PM-133489 Report a problem | ||
| 7/7/2023 | Sold | $385,000-2.5%$176/sqft |
Source:  GLVR #716521 Report a problem GLVR #716521 Report a problem | ||
| 6/26/2023 | Pending sale | $395,000$181/sqft |
Source: GLVR #716521 Report a problem | ||
| 6/17/2023 | Price change | $395,000-3.7%$181/sqft |
Source: PMAR #PM-105679 Report a problem | ||
| 4/28/2023 | Listed for sale | $410,000-3.5%$187/sqft |
Source: GLVR #716521 Report a problem | ||
| 12/16/2022 | Listing removed | -- |
Source: PMAR #PM-98790 Report a problem | ||
| 9/22/2022 | Price change | $425,000-5.6%$194/sqft |
Source: PMAR #PM-98790 Report a problem | ||
| 7/7/2022 | Listed for sale | $450,000+42.9%$206/sqft |
Source: PMAR #PM-98790 Report a problem | ||
| 11/17/2021 | Sold | $315,000+31.3%$144/sqft |
Source: Public Record Report a problem | ||
| 3/20/2020 | Sold | $240,000+0%$110/sqft |
Source: Public Record Report a problem | ||
| 11/9/2019 | Price change | $239,900-2.1%$110/sqft |
Source: Keller Williams Real Estate - Stroudsburg #PM-66899 Report a problem | ||
| 4/15/2019 | Listed for sale | $245,000+391%$112/sqft |
Source: Keller Williams Real Estate - Stroudsburg #PM-66899 Report a problem | ||
| 12/4/2007 | Sold | $49,900$23/sqft |
Source: Public Record Report a problem | ||
Public tax history
| Year | Property taxes | Tax assessment |
|---|---|---|
| 2025 | $7,881 +5.5% | $235,190 |
| 2024 | $7,470 +4.1% | $235,190 |
| 2023 | $7,179 +2.8% | $235,190 |
| 2022 | $6,985 +2.6% | $235,190 |
| 2021 | $6,809 +4.1% | $235,190 |
| 2020 | $6,543 -6.5% | $235,190 +504.1% |
| 2019 | $6,996 | $38,930 |
| 2018 | $6,996 +2.4% | $38,930 |
| 2017 | $6,831 +533.5% | $38,930 |
| 2016 | $1,078 | $38,930 |
| 2015 | -- | $38,930 |
| 2014 | -- | $38,930 |
| 2013 | -- | $38,930 |
| 2012 | -- | $38,930 |
| 2011 | -- | $38,930 |
| 2010 | -- | $38,930 |
Find assessor info on the county website
Neighborhood: 18210
Nearby homes
- $325,0004 bd3 ba2.1k sqft141 Long View Dr, Albrightsville, PA 18210Sold

- $488,0005 bd3 ba2.8k sqft342 Scenic Dr, Albrightsville, PA 18210Sold
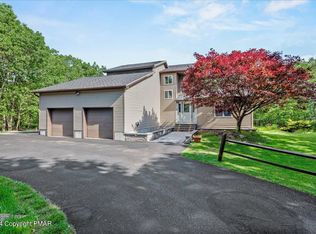
- $402,7005 bd5 ba3.2k sqft127 Long View Dr, Albrightsville, PA 18210Off Market
- $246,0003 bd1 ba1.2k sqft247 Journey Dr, Effort, PA 18330Off Market
- $28,0001.17 Acres6004 Scenic Dr, Albrightsville, PA 18210Sold
- $317,6007 bd3 ba2k sqft359 Scenic Dr, Albrightsville, PA 18210Off Market
- $--1.17 AcresScenic Dr, Effort, PA 18330Off Market
- $289,0003 bd2 ba1.6k sqft124 Long View Dr, Albrightsville, PA 18210Sold
Nearby schools
GreatSchools rating
- 6/10Pleasant Valley Intermediate SchoolGrades: 3-5Distance: 5.2 mi
- 5/10Pleasant Valley Middle SchoolGrades: 6-8Distance: 5.9 mi
- 5/10Pleasant Valley High SchoolGrades: 9-12Distance: 6.2 mi


Get pre-qualified for a loan
At Zillow Home Loans, we can pre-qualify you in as little as 5 minutes with no impact to your credit score.An equal housing lender. NMLS #10287.
Sell for more on Zillow
Get a Zillow Showcase℠ listing at no additional cost and you could sell for .
$471,800
2% more
+$9,436
With Zillow Showcase(estimated)
$481,236
- Pennsylvania
- Monroe County
- Albrightsville
- 18210
- 137 Long View Dr
Nearby cities
Nearby zip codes
Other Albrightsville Topics
