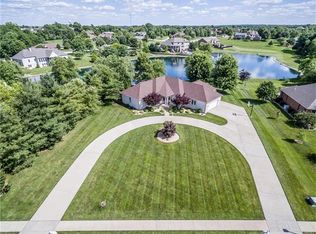
WELCOME TO THIS TRULY EXCEPTIONAL CUSTOM 1 1/2 STORY HOME NESTLED ON A LAKE LOT IN THE SOUGHT-AFTER STEEPLECHASE SUBDIVISION! This one-owner home offers a grand presence from the moment you arrive with a circle drive and timeless curb appeal. Inside you will find a two-story great room with floor to ceiling windows and stunning views of the lake and fountain! The main level features a spacious primary suite with dual closets and a deluxe bathroom. The main level also offers a formal office with French doors, formal dining room, laundry room, hearth room with second fireplace and eat-in kitchen. Designed for entertaining, the finished walk-out basement includes a full bar, rec space with pool table area, a family room with 3rd fireplace, kitchenette, an extra bedroom/bathroom and media area. Step outside to your own resort-style backyard complete with a heated, fiberglass pool overlooking the water. Additional highlights include geothermal HVAC, irrigation with well, low-E windows, full home upgraded monitoring system with self charging batteries, and NEW roof. A rare opportunity to own an elegant waterfront home offering luxury, privacy and great views. MUST SEE!
Closed
Listed by: Homes By Janell • Janell M Schmittling • 618-444-6141
Bought with: Century 21 Bailey & Company
$850,000
137 Longmeade Dr, O Fallon, IL 62269
5beds
6,347sqft
Single Family Residence
Built in 1999
0.96 Acres Lot
$853,500 Zestimate®
$134/sqft
$4,871 Estimated rent
Home value
$853,500
$811,000 - $896,000
$4,871/mo
Zestimate® history
Owner options
List your home for rent
$4,871/mo
Rent Zestimate®
Find your next renter with Zillow Rental Manager. Plus, with online applications, you can quickly screen prospective tenants – for free.
$4,871/mo
Rent Zestimate®
Refinance and save
$7,237/mo
Est. payment
Refinancing to a lower rate could help reduce your monthly payments and save thousands over the life of the loan.
$7,237/mo
Est. payment
Explore your selling options
Work with a Zillow partner agent
Leverage their expertise and Zillow's premium Showcase listings to get your home seen by more buyers.
Get startedList with your own agent
Get your home in front of millions of buyers by listing it on Zillow.
Learn how to do itSell it yourself
Take full control of how buyers see your home on Zillow by listing For Sale by Owner (FSBO).
List your homeWhat's special
Lake lotFloor to ceiling windowsGreat viewsDeluxe bathroomOverlooking the waterCircle driveMedia area
Zillow last checked:
Listing updated:
Listed by:
Janell M Schmittling 618-444-6141,
Homes By Janell
Bought with:
Lori Roberts, 475.161942
Century 21 Bailey & Company
Source: MARIS,MLS#: 26032068 Originating MLS: Southwestern Illinois Board of REALTORS
Originating MLS: Southwestern Illinois Board of REALTORSFacts & features
Interior
Bedrooms & bathrooms
- Bedrooms: 5
- Bathrooms: 6
- Full bathrooms: 4
- 1/2 bathrooms: 2
- Main level bathrooms: 2
- Main level bedrooms: 1
Heating
- Geothermal
Cooling
- Central Air
Appliances
- Included: Dishwasher, Microwave, Range, Refrigerator
- Laundry: Inside, Main Level
Features
- Bookcases, Built-in Features, Cathedral Ceiling(s), Ceiling Fan(s), Eat-in Kitchen, Entrance Foyer, High Ceilings, Pantry, Separate Dining, Shower, Soaking Tub, Storage, Tub, Walk-In Closet(s)
- Flooring: Carpet, Ceramic Tile, Marble
- Doors: Panel Door(s), Sliding Doors
- Windows: Blinds, Double Pane Windows, Drapes, Screens, Tilt-In Windows
- Basement: Bath/Stubbed,Finished,Full,Sleeping Area,Walk-Out Access
- Number of fireplaces: 3
- Fireplace features: Basement, Great Room, Living Room
Interior area
- Total structure area: 6,347
- Total interior livable area: 6,347 sqft
- Finished area above ground: 3,808
- Finished area below ground: 2,539
Property
Parking
- Total spaces: 4
- Parking features: Attached, Circular Driveway, Driveway, Garage, Garage Door Opener, Garage Faces Side
- Attached garage spaces: 4
- Has uncovered spaces: Yes
Features
- Levels: One and One Half
- Patio & porch: Patio
- Exterior features: Private Yard
- Has private pool: Yes
- Pool features: Fenced, Fiberglass
- Fencing: Back Yard,Gate
- Has view: Yes
- View description: Lake
- Water view: Lake
Lot
- Size: 0.96 Acres
- Dimensions: 127.67 x 286.56 x 198.59 x 287.37
- Features: Back Yard
Details
- Parcel number: 0408.0301023
- Special conditions: Standard
Construction
Type & style
- Home type: SingleFamily
- Architectural style: Ranch
- Property subtype: Single Family Residence
Materials
- Brick, Vinyl Siding
- Roof: Architectural Shingle
Condition
- Year built: 1999
Utilities & green energy
- Electric: Ameren
- Sewer: Septic Tank
- Water: Public
- Utilities for property: Cable Available, Electricity Connected, Natural Gas Connected
Community & HOA
Community
- Subdivision: Steeplechase 1st Add
HOA
- Has HOA: Yes
- Amenities included: Association Management, Lake
- Services included: Maintenance Grounds, Common Area Maintenance, Other
- HOA fee: $850 annually
- HOA name: Steeplechase
Location
- Region: O Fallon
Financial & listing details
- Price per square foot: $134/sqft
- Tax assessed value: $269,467
- Annual tax amount: $20,682
- Date on market: 5/29/2026
- Cumulative days on market: 82 days
- Listing terms: Cash,Conventional,VA Loan
- Electric utility on property: Yes
Price history
| Date | Event | Price |
|---|---|---|
| 8/19/2026 | Sold | $850,000$134/sqft |
Source:  MARIS #26032068 Report a problem MARIS #26032068 Report a problem | ||
| 7/5/2026 | Contingent | $850,000$134/sqft |
Source: MARIS #26032068 Report a problem | ||
| 5/29/2026 | Listed for sale | $850,000$134/sqft |
Source: MARIS #26032068 Report a problem | ||
Public tax history
| Year | Property taxes | Tax assessment |
|---|---|---|
| 2024 | $18,841 +9% | $269,467 +12.7% |
| 2023 | $17,287 +6.2% | $239,165 +8.8% |
| 2022 | $16,280 +15.9% | $219,882 +17% |
| 2021 | $14,051 -2% | $187,984 +2.1% |
| 2020 | $14,340 +2.3% | $184,136 +3.5% |
| 2019 | $14,015 +2.7% | $177,944 +3% |
| 2018 | $13,641 -5.7% | $172,777 -1.8% |
| 2017 | $14,465 | $175,914 +2.4% |
| 2016 | $14,465 +6.6% | $171,808 +1.2% |
| 2014 | $13,566 +13.4% | $169,822 +1.6% |
| 2013 | $11,962 | $167,217 -1.6% |
| 2012 | -- | $170,005 +6.4% |
| 2011 | -- | $159,851 -1.9% |
| 2010 | -- | $162,997 |
| 2009 | -- | $162,997 |
| 2008 | -- | $162,997 +8.5% |
| 2006 | -- | $150,253 +7% |
| 2005 | $10,227 +8.7% | $140,384 +6.8% |
| 2004 | $9,409 | $131,446 +9% |
| 2003 | -- | $120,626 +6.2% |
| 2002 | -- | $113,594 -27.6% |
| 2001 | -- | $156,790 +174.6% |
| 2000 | -- | $57,088 |
Find assessor info on the county website
Neighborhood: 62269
Nearby homes
- $478,800-- bd-- ba1.7k sqft141 Longmeade Dr, O Fallon, IL 62269Off Market
- $532,1005 bd5 ba3.4k sqft133 Longmeade Dr, O Fallon, IL 62269Off Market
- $498,600-- bd-- ba2.5k sqft1139 Rutherford Rdg, O Fallon, IL 62269Off Market
- $535,1005 bd3 ba3.9k sqft134 Longmeade Dr, O Fallon, IL 62269Off Market
- $---- bd-- ba-- sqft134 Longmeade Dr, O'Fallon, IL 62269Off Market
- $465,800-- bd-- ba2.3k sqft1146 Windermere Run, O Fallon, IL 62269Off Market
- $499,4003 bd3 ba2.5k sqft1135 Rutherford Rdg, O Fallon, IL 62269Off Market
- $---- bd-- ba-- sqft1135 Rutherford Rdg, O'Fallon, IL 62269Off Market
Nearby schools
GreatSchools rating
- 7/10Delores Moye Elementary SchoolGrades: PK-5Distance: 1.2 mi
- 7/10Amelia V Carriel Jr High SchoolGrades: 6-8Distance: 2.1 mi
- 6/10O'Fallon High SchoolGrades: 9-12Distance: 3.3 mi
Schools provided by the listing agent
- Elementary: Ofallon Dist 90
- Middle: Ofallon Dist 90
- High: Ofallon
Source: MARIS. This data may not be complete. We recommend contacting the local school district to confirm school assignments for this home.
Get a cash offer in 3 minutes
Find out how much your home could sell for in as little as 3 minutes with a no-obligation cash offer.
Estimated market value
$853,500
Get a cash offer in 3 minutes
Find out how much your home could sell for in as little as 3 minutes with a no-obligation cash offer.
Estimated market value
$853,500
- Illinois
- Saint Clair County
- O Fallon
- 62269
- 137 Longmeade Dr
