GRACEFUL LANDSCAPING SWEEPS THE LAWN of this attractive 4BD/ 2BA Pool home offering an open concept living area that centers a split-bedroom plan. This 2,314 Sq.Ft. home is located in the desirable, gated, subdivision of Mandolin in SE Winter Haven. The spacious open living/dining combination is bright and airy with cathedral ceiling and sliding glass doors opening to the relaxing screen pool and covered lanai. The efficient kitchen features ample workspace with Corian countertops, beautiful oak cabinetry, brand new carpet throughout, pantry, stainless appliances and a delightful nook that overlooks the pool. The preferable split bedroom plan gives the private master suite a walk-in closet and spacious bathroom that provides a lengthy dual sink vanity with Corian top, lovely soaking tub and a tile shower stall. The additional bedrooms share a full bath with tub and Corian topped vanity. The indoor laundry room is conveniently located with passage to the garage. The screened pool and covered lanai overlooks a beautifully landscaped, private backyard with no rear neighbor. The Mandolin subdivision is convenient for major shopping, dining and medical facilities. US Hwy 27 is nearby for easy access to theme parks and international airports in Orlando and Tampa, and beaches on the East and West coasts of Florida. Come see this one, then make it yours!
Sold for $420,000
$420,000
137 MANDOLIN DRIVE, WINTER HAVEN, FL 33884
4beds
2,314sqft
Single Family Residence
Built in 2007
0.26 Acres Lot
$422,700 Zestimate®
$182/sqft
$2,977 Estimated rent
Home value
$422,700
$402,000 - $444,000
$2,977/mo
Zestimate® history
Owner options
List your home for rent
$2,977/mo
Rent Zestimate®
Find your next renter with Zillow Rental Manager. Plus, with online applications, you can quickly screen prospective tenants – for free.
$2,977/mo
Rent Zestimate®
Refinance and save
$2,853/mo
Est. payment
Refinancing to a lower rate could help reduce your monthly payments and save thousands over the life of the loan.
$2,853/mo
Est. payment
Explore your selling options
Work with a Zillow partner agent
Leverage their expertise and Zillow's premium Showcase listings to get your home seen by more buyers.
Get startedList with your own agent
Get your home in front of millions of buyers by listing it on Zillow.
Learn how to do itSell it yourself
Take full control of how buyers see your home on Zillow by listing For Sale by Owner (FSBO).
List your homeWhat's special
Screened poolPrivate backyardCathedral ceilingAmple workspaceSpacious bathroomSliding glass doorsDelightful nook
Zillow last checked:
Listing updated:
Listed by:
Erin Floyd 863-412-2286,
COLDWELL BANKER REALTY 863-294-7541
Bought with:
Steve Angsten, 3433429
KELLER WILLIAMS REALTY SMART 1
Source: Stellar MLS,MLS#: P4927399 Originating MLS: East Polk
Originating MLS: East Polk
Facts & features
Interior
Bedrooms & bathrooms
- Bedrooms: 4
- Bathrooms: 2
- Full bathrooms: 2
Rooms
- Room types: Breakfast Room Separate, Great Room, Utility Room
Primary bedroom
- Features: Walk-In Closet(s)
- Level: First
- Dimensions: 16x13
Bedroom 2
- Features: Built-in Closet
- Level: First
- Dimensions: 14x12
Bedroom 3
- Features: Built-in Closet
- Level: First
- Dimensions: 12x11
Bedroom 4
- Features: Built-in Closet
- Level: First
- Dimensions: 11x11
Primary bathroom
- Features: Dual Sinks, Garden Bath, Tub with Separate Shower Stall, Window/Skylight in Bath
- Level: First
- Dimensions: 20x10
Balcony porch lanai
- Features: Ceiling Fan(s)
- Level: First
- Dimensions: 18x10
Dinette
- Level: First
- Dimensions: 14x11
Dining room
- Level: First
- Dimensions: 12x11
Foyer
- Level: First
- Dimensions: 9x5
Kitchen
- Features: Pantry
- Level: First
- Dimensions: 13x12
Laundry
- Level: First
- Dimensions: 11x7
Living room
- Level: First
- Dimensions: 18x15
Heating
- Central
Cooling
- Central Air
Appliances
- Included: Dishwasher, Electric Water Heater, Microwave, Range, Refrigerator
- Laundry: Corridor Access, Inside, Laundry Room
Features
- Cathedral Ceiling(s), Eating Space In Kitchen, L Dining, Living Room/Dining Room Combo, Open Floorplan, Solid Surface Counters, Solid Wood Cabinets, Split Bedroom, Walk-In Closet(s)
- Flooring: Carpet, Ceramic Tile
- Windows: Blinds, Window Treatments
- Has fireplace: No
Interior area
- Total structure area: 2,993
- Total interior livable area: 2,314 sqft
Property
Parking
- Total spaces: 2
- Parking features: Driveway
- Attached garage spaces: 2
- Has uncovered spaces: Yes
- Details: Garage Dimensions: 22X20
Features
- Levels: One
- Stories: 1
- Patio & porch: Covered, Rear Porch, Screened
- Exterior features: Irrigation System, Lighting, Sidewalk
- Has private pool: Yes
- Pool features: Gunite, In Ground, Pool Sweep, Screen Enclosure, Tile
Lot
- Size: 0.26 Acres
- Features: City Lot, Landscaped, Level
- Residential vegetation: Mature Landscaping, Trees/Landscaped
Details
- Parcel number: 262913687553000610
- Special conditions: None
Construction
Type & style
- Home type: SingleFamily
- Architectural style: Traditional
- Property subtype: Single Family Residence
Materials
- Block, Stucco
- Foundation: Slab
- Roof: Shingle
Condition
- New construction: No
- Year built: 2007
Utilities & green energy
- Sewer: Public Sewer
- Water: Public
- Utilities for property: BB/HS Internet Available, Cable Available, Electricity Connected, Sewer Connected, Street Lights, Underground Utilities, Water Connected
Community & HOA
Community
- Features: Deed Restrictions
- Pet fee: $0 monthly
- Subdivision: MANDOLIN
HOA
- Has HOA: Yes
- Amenities included: Gated
- Services included: Common Area Taxes, Reserve Fund
- HOA fee: $42 monthly
- HOA name: Highland Community
- HOA phone: 863-940-2863
Location
- Region: Winter Haven
Financial & listing details
- Price per square foot: $182/sqft
- Tax assessed value: $315,988
- Annual tax amount: $2,545
- Date on market: 10/16/2023
- Cumulative days on market: 9 days
- Listing terms: Cash,Conventional,FHA,USDA Loan,VA Loan
- Ownership: Fee Simple
- Total actual rent: 0
- Electric utility on property: Yes
- Road surface type: Paved, Asphalt
Price history
| Date | Event | Price |
|---|---|---|
| 11/17/2023 | Sold | $420,000-1.2%$182/sqft |
Source:  Stellar MLS #P4927399 Report a problem Stellar MLS #P4927399 Report a problem | ||
| 10/25/2023 | Pending sale | $425,000$184/sqft |
Source: Stellar MLS #P4927399 Report a problem | ||
| 10/16/2023 | Listed for sale | $425,000+77.1%$184/sqft |
Source: Stellar MLS #P4927399 Report a problem | ||
| 9/10/2007 | Sold | $240,000+380%$104/sqft |
Source: Public Record Report a problem | ||
| 5/2/2007 | Sold | $50,000$22/sqft |
Source: Public Record Report a problem | ||
Public tax history
| Year | Property taxes | Tax assessment |
|---|---|---|
| 2025 | $3,774 -27.2% | $241,962 -23.2% |
| 2024 | $5,184 +104.5% | $315,007 +75.4% |
| 2023 | $2,534 -0.4% | $179,578 +3% |
| 2022 | $2,545 +0.1% | $174,348 +3% |
| 2021 | $2,543 +1.2% | $169,270 +1.4% |
| 2020 | $2,512 +0.9% | $166,933 +2.3% |
| 2019 | $2,488 | $163,180 +1.9% |
| 2018 | $2,488 +1.6% | $160,137 +2.1% |
| 2017 | $2,449 +8.9% | $156,843 +2.1% |
| 2016 | $2,250 -1.1% | $153,617 +0.7% |
| 2015 | $2,275 +4.4% | $152,549 +0.8% |
| 2014 | $2,179 -3.9% | $151,338 +1.5% |
| 2013 | $2,267 +2.6% | $149,101 +1.7% |
| 2012 | $2,210 -8.3% | $146,609 -5.5% |
| 2011 | $2,410 -9.3% | $155,113 -6.1% |
| 2010 | $2,657 -16.1% | $165,173 -10.2% |
| 2009 | $3,167 -9.9% | $183,921 -11.3% |
| 2008 | $3,516 | $207,388 |
| 2007 | -- | -- |
Find assessor info on the county website
Neighborhood: 33884
Nearby homes
- $459,4005 bd3 ba2.8k sqft143 Mandolin Dr, Winter Haven, FL 33884Off Market

- $391,3004 bd3 ba2.5k sqft131 Mandolin Dr, Winter Haven, FL 33884Off Market
- $365,0003 bd2 ba1.7k sqft4545 Mandolin Blvd, Winter Haven, FL 33884Sold
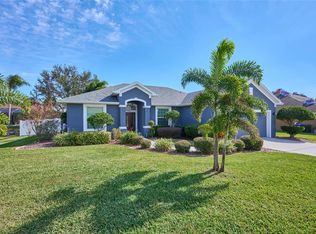
- $325,1003 bd2 ba1.8k sqft140 Mandolin Dr, Winter Haven, FL 33884Off Market
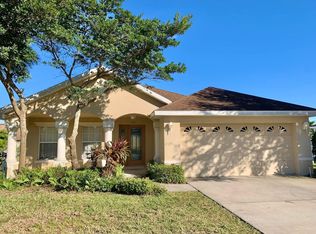
- $418,7004 bd3 ba2.2k sqft134 Mandolin Dr, Winter Haven, FL 33884Off Market
- $315,8003 bd2 ba1.9k sqft149 Mandolin Dr, Winter Haven, FL 33884Off Market
- $447,8004 bd3 ba2.4k sqft125 Mandolin Dr, Winter Haven, FL 33884Off Market
- $431,9004 bd3 ba2.9k sqft4551 Mandolin Blvd, Winter Haven, FL 33884Off Market
Nearby schools
GreatSchools rating
- 5/10Chain Of Lakes Elementary SchoolGrades: PK-5Distance: 0.9 mi
- 3/10Denison Middle SchoolGrades: 6-8Distance: 4.8 mi
- 2/10Lake Region High SchoolGrades: 9-12Distance: 4.7 mi
Get a cash offer in 3 minutes
Find out how much your home could sell for in as little as 3 minutes with a no-obligation cash offer.
Estimated market value
$422,700
Get a cash offer in 3 minutes
Find out how much your home could sell for in as little as 3 minutes with a no-obligation cash offer.
Estimated market value
$422,700
- Florida
- Polk County
- Winter Haven
- 33884
- 137 MANDOLIN DRIVE
Nearby cities
Nearby neighborhoods
Nearby zip codes
Other Winter Haven Topics
