Skip main navigation
Off market
  • $509,900

    137 Mansfield Blvd S, Cherry Hill, NJ 08034

    4beds
    1,920sqft
    Detached
    Built in 1962
    0.42 Acres Lot
    $509,900 Zestimate®
    $266/sqft
    $3,938 Estimated rent

    Home value

    $509,900

    $479,000 - $546,000

    $3,938/mo

    Zestimate® history
    Loading
    Loading...

    Owner options

    List your home for rent

    $3,938/mo

    Rent Zestimate®

    Find your next renter with Zillow Rental Manager. Plus, with online applications, you can quickly screen prospective tenants – for free.

    Learn more

    $3,938/mo

    Rent Zestimate®

    Refinance and save

    $3,759/mo

    Est. payment

    Refinancing to a lower rate could help reduce your monthly payments and save thousands over the life of the loan.

    See today's rates

    $3,759/mo

    Est. payment

    Explore your selling options

    Work with a Zillow partner agent

    Leverage their expertise and Zillow's premium Showcase listings to get your home seen by more buyers.

    Get started

    List with your own agent

    Get your home in front of millions of buyers by listing it on Zillow.

    Learn how to do it

    Sell it yourself

    Take full control of how buyers see your home on Zillow by listing For Sale by Owner (FSBO).

    List your home

    What's special

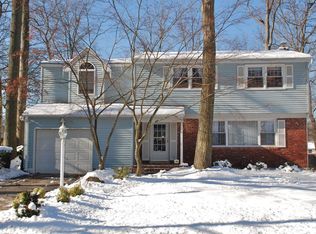
    Come home to Haddontowne! Seldom do you see a lot of this magnificent size in this Cherry Hill neighborhood. After you've taken in the unbelievable curb appeal, you'll enter into this spacious split level home via a welcoming and open entryway. Up a few steps is the main level, with pristine and recently uncovered original hardwood flooring, flowing through much of this level. Windows in the front and rear of the home provide lots of natural light and lovely views of the outdoors. The kitchen is a great size and was updated with cherry cabinets, some newer appliances and tons of counter & cabinet space. Down a few stairs is a spacious family room, featuring a beamed ceiling, vintage built ins and a beautiful stone fireplace. A recently updated powder room, access to the 1 car garage, access to the backyard, and access to the basement are all found here. Upstairs are 4 bedrooms including the master suite. The master bath and main hall bath are original and so well maintained - if you love mid-century modern styling and flair from that era, then you will LOVE these bathrooms! The tile is incredible. Original hardwoods span the entire upstairs as well. Storage is never a concern with all the space found in the basement, which is fully waterproofed and features a sealed and painted floor. The back yard is an absolute must-see.... the large brick patio with hardscaping revels in the beauty found on this huge lot, complete with a multitude of mature trees, privacy hedges, perennials and lots of grassy space to play or garden. The side yard is bigger than most back yards, and the home is situated so perfectly on a bend in the road. For the right buyer who recognizes a great home at a superb value, this is a rare find! Move in and easily make it your own over time. Walking distance to the swim club, elementary school, tennis courts and playground. Mere minutes to downtown Haddonfield, two PATCO stations, 295 and route 70, walking trails, small businesses, coffee shops, bars & nightlife, fabulous restaurants, garden center, and more. Come fall in love!

    This property is off market, which means it's not currently listed for sale or rent on Zillow. This may be different from what's available on other websites or public sources.
    Facts & features

    Interior

    Bedrooms & bathrooms
    • Bedrooms: 4
    • Bathrooms: 3
    • Full bathrooms: 2
    • 1/2 bathrooms: 1
    Heating
    • Forced air, Electric
    Cooling
    • Central
    Appliances
    • Included: Refrigerator
    Features
    • Built-Ins, Exposed Beams, Master Bath(s), Chair Railings
    • Flooring: Carpet, Hardwood
    • Basement: Y
    • Has fireplace: Yes
    Interior area
    • Total interior livable area: 1,920 sqft
    • Finished area below ground: 0

    Property

    Parking
    • Total spaces: 3
    • Parking features: Garage - Attached
    Features
    • Exterior features: Wood
    Lot
    • Size: 0.42 Acres
    Details
    • Parcel number: 09004331100007
    • Special conditions: Standard

    Construction

    Type & style
    • Home type: SingleFamily
    • Architectural style: Colonial
    • Property subtype: Detached
    Condition
    • Year built: 1962

    Community & HOA

    Location
    • Region: Cherry Hill

    Financial & listing details

    • Price per square foot: $266/sqft
    • Tax assessed value: $200,400
    • Annual tax amount: $8,713

    Price history

    DateEventPrice
    9/17/2019Sold$268,000+9.4%$140/sqft
    Source: Public Record Report a problem
    8/9/2019Pending sale$245,000$128/sqft
    Source: Keller Williams Realty Cherry Hill #NJCD372802 Report a problem
    8/9/2019Listed for sale$245,000$128/sqft
    Source: Keller Williams Realty Cherry Hill #NJCD372802 Report a problem
    8/9/2019Pending sale$245,000$128/sqft
    Source: Keller Williams Realty Cherry Hill #NJCD372802 Report a problem
    8/8/2019Listed for sale$245,000$128/sqft
    Source: Keller Williams Realty Cherry Hill #NJCD372802 Report a problem
    8/8/2019Pending sale$245,000$128/sqft
    Source: Keller Williams Realty Cherry Hill #NJCD372802 Report a problem
    8/2/2019Listed for sale$245,000-24.6%$128/sqft
    Source: Keller Williams Realty - Cherry Hill #NJCD372802 Report a problem
    3/11/2008Listing removed$325,000$169/sqft
    Source: NCI Report a problem
    1/31/2008Listed for sale$325,000$169/sqft
    Source: NCI Report a problem

    Public tax history

    YearProperty taxesTax assessment
    2025$8,713 +5.2%$200,400
    2024$8,283 -1.6%$200,400
    2023$8,421 +2.8%$200,400
    2022$8,188 +0.9%$200,400
    2021$8,112 +3.2%$200,400
    2020$7,858 +0.3%$200,400
    2019$7,838 +1.4%$200,400
    2018$7,728 +1.4%$200,400
    2017$7,622 +1.7%$200,400
    2016$7,497 +1.2%$200,400
    2015$7,411 +2.2%$200,400
    2014$7,253 -13.1%$200,400
    2013$8,344 +2.4%$200,400 +48.6%
    2012$8,150 +5.8%$134,900
    2011$7,704 +2.3%$134,900
    2010$7,528 +2.1%$134,900
    2009$7,371 $134,900
    2008-- $134,900
    2007-- $134,900
    2006-- $134,900
    2005-- $134,900
    2004-- $134,900
    2003-- $134,900
    2002-- $134,900
    2001-- $134,900
    Find assessor info on the county website

    Neighborhood: Ashland

    Nearby schools

    GreatSchools rating
    Schools provided by the listing agent
    • Elementary: JAMES JOHNSON E.S.
    • Middle: HENRY C. BECK M.S.
    • High: CHERRY HILL HIGH-EAST H.S.
    • District: CHERRY HILL TOWNSHIP PUBLIC SCHOOLS

    Source: The MLS. This data may not be complete. We recommend contacting the local school district to confirm school assignments for this home.

    Get a cash offer in 3 minutes
    Find out how much your home could sell for in as little as 3 minutes with a no-obligation cash offer.
    Estimated market value
    $509,900
    Get a cash offer in 3 minutes
    Find out how much your home could sell for in as little as 3 minutes with a no-obligation cash offer.
    Estimated market value
    $509,900