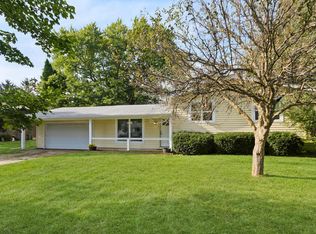
Welcome home to this inviting raised ranch offering great space, privacy and plenty of potential! Enjoy a maintenance-free exterior, 7-year-old roof, concrete driveway and impressive oversized garage that is 30' deep with a loft for extra storage or workspace. Inside, hardwood floors add warmth and character, complemented by new laminate kitchen flooring and stainless appliances plus a beautifully updated main-level full bath. The spacious backyard backs up to an open field, creating a peaceful, private setting. Two lower-level bedrooms are ready for your decorating ideas and flooring. The lower level half bath offers a great opportunity for you to update and personalize the space to make it your own. Some photos are digitally altered.
Active
$285,000
137 Marino AVENUE, Delavan, WI 53115
4beds
1,536sqft
Single Family Residence
Built in 1972
0.32 Acres Lot
$277,100 Zestimate®
$186/sqft
$-- HOA
What's special
Maintenance-free exteriorNew laminate kitchen flooringStainless appliances
- 7 hours
- 259
- 13
Zillow last checked:
Listing updated:
Listed by:
Legendary team* 262-204-5534,
Legendary Real Estate Services
Source: WIREX MLS,MLS#: 1978309
Originating MLS: Metro MLS
Facts & features
Interior
Bedrooms & bathrooms
- Bedrooms: 4
- Bathrooms: 2
- Full bathrooms: 1
- 1/2 bathrooms: 1
- Main level bedrooms: 2
Primary bedroom
- Level: Main
- Area: 120
- Dimensions: 12 x 10
Bedroom 2
- Level: Main
- Area: 120
- Dimensions: 12 x 10
Bedroom 3
- Level: Lower
- Area: 120
- Dimensions: 12 x 10
Bedroom 4
- Level: Lower
- Area: 100
- Dimensions: 10 x 10
Dining room
- Level: Main
- Area: 72
- Dimensions: 9 x 8
Kitchen
- Level: Main
- Area: 81
- Dimensions: 9 x 9
Living room
- Level: Main
- Area: 168
- Dimensions: 14 x 12
Heating
- Natural Gas, Forced Air
Cooling
- Central Air
Appliances
- Included: Dryer, Oven, Range, Refrigerator, Washer
Features
- High Speed Internet
- Flooring: Wood
- Basement: Full,Partially Finished,Concrete,Sump Pump
Interior area
- Total structure area: 1,536
- Total interior livable area: 1,536 sqft
Property
Parking
- Total spaces: 2
- Parking features: Garage Door Opener, Attached, 2 Car
- Attached garage spaces: 2
Features
- Levels: Two,Bi-Level
- Stories: 2
Lot
- Size: 0.32 Acres
Details
- Parcel number: XMD 00015
- Zoning: Residential
Construction
Type & style
- Home type: SingleFamily
- Architectural style: Raised Ranch
- Property subtype: Single Family Residence
Materials
- Aluminum Siding, Aluminum/Steel, Vinyl Siding
Condition
- 21+ Years
- New construction: No
- Year built: 1972
Utilities & green energy
- Sewer: Public Sewer
- Water: Public
- Utilities for property: Cable Available
Community & HOA
Location
- Region: Delavan
- Municipality: Delavan
Financial & listing details
- Price per square foot: $186/sqft
- Tax assessed value: $215,800
- Annual tax amount: $3,186
- Date on market: 8/28/2026
- Inclusions: Stove/Oven, Refrigerator, Washer, Dryer
- Exclusions: Personal Possessions
Estimated market value
$277,100
$263,000 - $291,000
$2,105/mo
Price history
| Date | Event | Price |
|---|---|---|
| 8/28/2026 | Listed for sale | $285,000+352.4%$186/sqft |
Source: | ||
| 3/31/2017 | Sold | $63,000$41/sqft |
Source: Public Record Report a problem | ||
Public tax history
| Year | Property taxes | Tax assessment |
|---|---|---|
| 2024 | $3,187 +15.3% | $215,800 +71.8% |
| 2023 | $2,763 +1.3% | $125,600 |
| 2022 | $2,728 +0.7% | $125,600 |
| 2021 | $2,710 -3.5% | $125,600 |
| 2020 | $2,807 -0.6% | $125,600 |
| 2019 | $2,822 +11.1% | $125,600 |
| 2018 | $2,540 -11.5% | $125,600 +0.6% |
| 2017 | $2,871 +1.1% | $124,900 +1.8% |
| 2016 | $2,839 -1.6% | $122,700 |
| 2015 | $2,885 -11.5% | $122,700 |
| 2014 | $3,259 | $122,700 |
| 2013 | $3,259 | $122,700 |
| 2012 | -- | -- |
| 2011 | -- | -- |
| 2010 | -- | -- |
| 2009 | -- | -- |
| 2008 | -- | -- |
| 2007 | -- | -- |
| 2005 | -- | -- |
| 2004 | -- | -- |
| 2003 | -- | -- |
| 2002 | -- | -- |
| 2001 | -- | -- |
| 2000 | -- | -- |
Find assessor info on the county website
Monthly payment
Est. payment
Payment breakdown
Explore the cost of this home by adjusting the details. Changes won't be saved.Climate risks
Neighborhood: 53115
Nearby schools
Schools provided by the listing agent
- Middle: Phoenix
- High: Delavan-Darien
- District: Delavan-Darien
Source: WIREX MLS. This data may not be complete. We recommend contacting the local school district to confirm school assignments for this home.