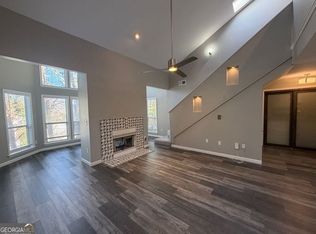
Step into effortless city living with this beautifully refreshed, single-level end unit in McGill Park. Boasting a perfect roommate floor plan where almost every surface has been touched. This condo balances modern updates with unbeatable in-town value and total peace of mind with a brand-new HVAC system, new water heater, and brand-new flooring (with relatively new flooring in the second bedroom). Smooth 9 foot ceilings and updated light fixtures elevate the space, which includes two beautifully updated bathrooms including the spacious primary suite featuring a freshly remodeled spa-like ensuite bathroom and a large walk-in closet. The open-concept living area is anchored by a double-sided stone fireplace leading to a rare, highly versatile bonus space—perfect for a sunroom, home office, or guest space. A standout feature for condo living, this unit enjoys dual outdoor spaces: a ground-level entry patio plus a private second-story balcony. All appliances stay, including a brand-new oven and microwave, plus a newer washer! McGill Park is a gated community featuring a swimming pool, hot tub, dog park, fitness center, clubhouse, electric vehicle charge stations and gated entry. The HOA fee conveniently includes water, sewer, trash, and pest control. Superbly located minutes from Downtown, Midtown, the BeltLine, and major freeways (I-75/85), you are perfectly positioned in a high-growth corridor. Enjoy immediate proximity to local redevelopment, including the historic transformation of the nearby Atlanta Civic Center into a vibrant mixed-use destination with premier shopping and dining.
Closed
$350,000
137 McGill Park Ave NE #137, Atlanta, GA 30312
2beds
1,418sqft
Condominium, Residential
Built in 1994
-- sqft lot
$349,800 Zestimate®
$247/sqft
$2,701 Estimated rent
Home value
$349,800
Estimated sales range
Not available
$2,701/mo
Zestimate® history
Owner options
List your home for rent
$2,701/mo
Rent Zestimate®
Find your next renter with Zillow Rental Manager. Plus, with online applications, you can quickly screen prospective tenants – for free.
$2,701/mo
Rent Zestimate®
Refinance and save
$2,528/mo
Est. payment
Refinancing to a lower rate could help reduce your monthly payments and save thousands over the life of the loan.
$2,528/mo
Est. payment
Explore your selling options
Work with a Zillow partner agent
Leverage their expertise and Zillow's premium Showcase listings to get your home seen by more buyers.
Get startedList with your own agent
Get your home in front of millions of buyers by listing it on Zillow.
Learn how to do itSell it yourself
Take full control of how buyers see your home on Zillow by listing For Sale by Owner (FSBO).
List your homeWhat's special
Swimming poolGated communityDouble-sided stone fireplaceGated entryPrivate second-story balconySpacious primary suiteHot tub
Zillow last checked:
Listing updated:
Listed by:
Christina Nelson,
Keller Williams Realty Intown ATL 404-541-3500,
Mary Beth Dial,
Keller Williams Realty Intown ATL
Bought with:
Valerie M Gonzalez, 183159
Keller Williams Realty Intown ATL
Source: FMLS GA,MLS#: 7781954
Facts & features
Interior
Bedrooms & bathrooms
- Bedrooms: 2
- Bathrooms: 2
- Full bathrooms: 2
- Main level bathrooms: 2
- Main level bedrooms: 2
Rooms
- Room types: Other
Primary bedroom
- Features: Roommate Floor Plan, Sitting Room, Split Bedroom Plan
- Level: Roommate Floor Plan, Sitting Room, Split Bedroom Plan
Bedroom
- Features: Roommate Floor Plan, Sitting Room, Split Bedroom Plan
Primary bathroom
- Features: Double Vanity, Separate Tub/Shower, Soaking Tub, Whirlpool Tub
Dining room
- Features: Separate Dining Room
Kitchen
- Features: Breakfast Bar, Cabinets White, View to Family Room, Wine Rack, Stone Counters
Heating
- Central
Cooling
- Ceiling Fan(s), Central Air
Appliances
- Included: Dishwasher, Disposal, Electric Range, Microwave, Refrigerator, Washer, Dryer
- Laundry: Laundry Room, Main Level
Features
- Walk-In Closet(s)
- Flooring: Hardwood
- Windows: Double Pane Windows, Bay Window(s)
- Basement: None
- Number of fireplaces: 1
- Fireplace features: Double Sided, Glass Doors, Stone
- Common walls with other units/homes: End Unit
Interior area
- Total structure area: 1,418
- Total interior livable area: 1,418 sqft
- Finished area above ground: 1,418
- Finished area below ground: 0
Property
Parking
- Total spaces: 2
- Parking features: Electric Vehicle Charging Station(s), Parking Lot
Accessibility
- Accessibility features: None
Features
- Levels: One
- Stories: 1
- Patio & porch: Covered, Front Porch
- Exterior features: Balcony, Other
- Pool features: None
- Has spa: Yes
- Spa features: Bath, Community, Community
- Fencing: Fenced
- Has view: Yes
- View description: Trees/Woods
- Waterfront features: None
- Body of water: None
Lot
- Size: 1,437 Square Feet
- Features: Other
Details
- Additional structures: None
- Parcel number: 14 004600131737
- Other equipment: None
- Horse amenities: None
Construction
Type & style
- Home type: Condo
- Property subtype: Condominium, Residential
- Attached to another structure: Yes
Materials
- Frame
- Foundation: Slab
- Roof: Composition
Condition
- Resale
- New construction: No
- Year built: 1994
Utilities & green energy
- Electric: 110 Volts, 220 Volts
- Sewer: Public Sewer
- Water: Public
- Utilities for property: Cable Available, Electricity Available, Natural Gas Available, Sewer Available, Underground Utilities, Water Available, Other
Green energy
- Energy efficient items: Appliances
- Energy generation: None
Community & HOA
Community
- Features: Fitness Center, Barbecue, Clubhouse, Curbs, Gated, Homeowners Assoc, Near Public Transport, Near Schools, Near Shopping, Pool, Public Transportation
- Security: Fire Alarm, Carbon Monoxide Detector(s), Secured Garage/Parking
- Subdivision: Mcgill Park
HOA
- Has HOA: Yes
- Services included: Maintenance Grounds, Pest Control, Reserve Fund, Sewer, Swim, Termite, Trash, Water
- HOA fee: $375 monthly
Location
- Region: Atlanta
Financial & listing details
- Price per square foot: $247/sqft
- Annual tax amount: $5,528
- Date on market: 6/4/2026
- Cumulative days on market: 3 days
- Listing terms: 1031 Exchange,Cash,Conventional
- Ownership: Fee Simple
- Electric utility on property: Yes
- Road surface type: Asphalt
Price history
| Date | Event | Price |
|---|---|---|
| 6/30/2026 | Sold | $350,000-1.4%$247/sqft |
Source:  FMLS GA #7781954 Report a problem FMLS GA #7781954 Report a problem | ||
| 6/18/2026 | Pending sale | $355,000$250/sqft |
Source: FMLS GA #7781954 Report a problem | ||
| 6/18/2026 | Listed for sale | $355,000$250/sqft |
Source: FMLS GA #7781954 Report a problem | ||
| 6/16/2026 | Pending sale | $355,000$250/sqft |
Source: FMLS GA #7781954 Report a problem | ||
| 6/4/2026 | Listed for sale | $355,000$250/sqft |
Source: FMLS GA #7781954 Report a problem | ||
Public tax history
Tax history is unavailable.
Neighborhood: Old Fourth Ward
Nearby homes
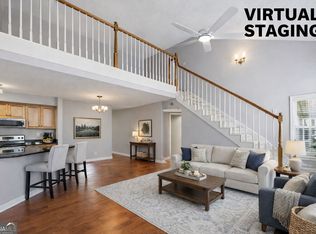
- $250,7002 bd1 ba1.1k sqft133 McGill Park Ave NE, Atlanta, GA 30312Off Market
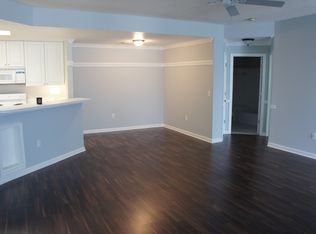
- $335,0002 bd2 ba1.4k sqft405 McGill Park Ave NE #405, Atlanta, GA 30312Sold
- $211,6002 bd1 ba1k sqft301 Central Park Pl NE, Atlanta, GA 30312Off Market
- $215,0001 bd1 ba971 sqft313 McGill Park Ave NE, Atlanta, GA 30312Sold

- $138,0005,209 sqftRalph McGill Blvd, Atlanta, GA 30312Off Market
- $335,0002 bd2 ba1.4k sqftMc Gill Park Ave, Atlanta, GA 30312Sold
- $362,0002 bd2 ba1.4k sqft815 Mc Gill Park Ave NE, Atlanta, GA 30312Sold
- $189,7001 bd1 ba814 sqft913 Mc Gill Park Ave NE, Atlanta, GA 30312Off Market
Nearby schools
GreatSchools rating
- 5/10Hope Hill Elementary SchoolGrades: PK-5Distance: 0.5 mi
- 9/10David T Howard Middle SchoolGrades: 6-8Distance: 0.6 mi
- 9/10Midtown High SchoolGrades: 9-12Distance: 1.3 mi
Schools provided by the listing agent
- Elementary: John Hope-Charles Walter Hill
- Middle: David T Howard
- High: Midtown
Source: FMLS GA. This data may not be complete. We recommend contacting the local school district to confirm school assignments for this home.
Get a cash offer in 3 minutes
Find out how much your home could sell for in as little as 3 minutes with a no-obligation cash offer.
Estimated market value
$349,800
Get a cash offer in 3 minutes
Find out how much your home could sell for in as little as 3 minutes with a no-obligation cash offer.
Estimated market value
$349,800
- Georgia
- Fulton County
- Atlanta
- 30312
- Old Fourth Ward
- 137 McGill Park Ave NE Unit 137
