Skip main navigation
Sold for $2,800,000
  • $2,800,000

    137 Megan Ct, Alamo, CA 94507

    5beds
    2,916sqft
    Residential, Single Family Residence
    Built in 1974
    0.55 Acres Lot
    $-- Zestimate®
    $960/sqft
    $7,242 Estimated rent

    Home value

    Not available

    Estimated sales range

    Not available

    $7,242/mo

    Zestimate® history
    Loading
    Loading...

    Owner options

    List your home for rent

    $7,242/mo

    Rent Zestimate®

    Find your next renter with Zillow Rental Manager. Plus, with online applications, you can quickly screen prospective tenants – for free.

    Learn more

    $7,242/mo

    Rent Zestimate®

    Refinance and save

    $17,861/mo

    Est. payment

    Refinancing to a lower rate could help reduce your monthly payments and save thousands over the life of the loan.

    See today's rates

    $17,861/mo

    Est. payment

    Explore your selling options

    Work with a Zillow partner agent

    Leverage their expertise and Zillow's premium Showcase listings to get your home seen by more buyers.

    Get started

    List with your own agent

    Get your home in front of millions of buyers by listing it on Zillow.

    Learn how to do it

    Sell it yourself

    Take full control of how buyers see your home on Zillow by listing For Sale by Owner (FSBO).

    List your home

    What's special

    Sparkling poolRich characterSmall vineyardHandsome bespoke metal fireplaceBeautifully remodeledMultiple gathering areasTimeless architecture
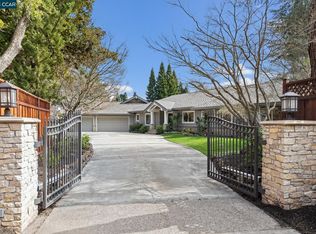
    Tucked at the end of a quiet court in one of Alamo’s most desirable pockets, this beautifully remodeled, completely reimagined 5-bedroom, 3-bath residence offers timeless architecture, expansive living spaces & an exceptional indoor-outdoor lifestyle on a jaw dropping, perfectly flat .55-acre lot. The welcoming foyer introduces interiors filled with natural light, rich character & thoughtfully curated updates throughout. Formal living room offers a handsome bespoke metal fireplace, bay window and views of the verdant front yard. Formal dining room is the most elegant setting for entertaining, while the heart of the home — a stunning designer kitchen — has been transformed with stone countertops, warm light wood cabinetry, stainless high end appliances, abundant storage & an inviting breakfast bar anchored by a sunny casual dining nook. Just beyond, the family room offers a relaxed everyday gathering space with a fireplace, wet bar & French doors that seamlessly connect to the backyard retreat. Upstairs, the primary suite feels like a private sanctuary, featuring a most decadent walk-in closet complete with a built-in organization system & a spa-inspired bath showcasing a sculptural slipper tub, walk-in shower & dual vanities. Three additional bedrooms & a beautifully appointed hall bath complete the upper level. One bedroom + full bath on the lower level ensure that a home office or guest room allows utmost privacy/quiet. Designed for entertaining on every scale, the backyard is truly resort-caliber — complete with a sparkling pool, outdoor kitchen, fire pit lounge, garden beds, a small vineyard & an expansive lawn space. Beyond this, there is still room to explore the addition of an ADU, should that be something you envision. Multiple gathering areas create the perfect backdrop for summer evenings, celebrations & everyday relaxation. Additional highlights include a 3-car garage & close proximity to award-winning schools, including walkable access to Stone Valley Middle School. Ideally located near Alamo Plaza, scenic trails, parks & convenient access to HWY 680. And if you're a member, it's just a short golf cart ride to the Roundhill Country Club!

    Zillow last checked:

    Listing updated:

    Listed by:

    Marisa Cox DRE #01343504 925-383-3084,

    Dudum Real Estate Group

    Bought with:

    Angela Clay, DRE #01361143

    Dudum Real Estate Group

    Source: CCAR,MLS#: 41134177MLS Logo

    Facts & features

    Interior

    Bedrooms & bathrooms
    • Bedrooms: 5
    • Bathrooms: 3
    • Full bathrooms: 3
    Rooms
    • Room types: 1 Bedroom, 1 Bath, Main Entry, 4 Bedrooms, 2 Baths, Primary Bedrm Retreat, Dining Room, Family Room
    Bathroom
    • Features: Shower Over Tub, Tile, Tub, Updated Baths, Window, Stall Shower
    Kitchen
    • Features: Stone Counters, Dishwasher, Eat-in Kitchen, Gas Range/Cooktop, Kitchen Island, Range/Oven Free Standing, Refrigerator, Updated Kitchen
    Heating
    • Zoned, Fireplace(s)
    Cooling
    • Ceiling Fan(s)
    Appliances
    • Included: Dishwasher, Gas Range, Free-Standing Range, Refrigerator, Dryer, Washer
    • Laundry: Laundry Room, Upper Level, Common Area
    Features
    • Updated Kitchen
    • Flooring: Hardwood, Tile, Carpet
    • Windows: Double Pane Windows, Screens
    • Number of fireplaces: 2
    • Fireplace features: Family Room, Gas Starter, Living Room
    Interior area
    • Total structure area: 2,916
    • Total interior livable area: 2,916 sqft

    Property

    Parking
    • Total spaces: 3
    • Parking features: Attached, Garage Faces Front, Garage Door Opener
    • Attached garage spaces: 3
    Accessibility
    • Accessibility features: None
    Features
    • Levels: Two
    • Stories: 2
    • Has private pool: Yes
    • Pool features: In Ground, Outdoor Pool
    • Fencing: Fenced,Wood
    • Has view: Yes
    • View description: Hills, Mountain(s)
    Lot
    • Size: 0.55 Acres
    • Features: Court, Cul-De-Sac, Level, Premium Lot, Back Yard, Front Yard, Sprinklers In Rear, Landscaped, Landscape Back, Landscape Front, Yard Space
    Details
    • Parcel number: 1931300170
    • Special conditions: Standard
    • Other equipment: Irrigation Equipment

    Construction

    Type & style
    • Home type: SingleFamily
    • Architectural style: Traditional
    • Property subtype: Residential, Single Family Residence
    Materials
    • Wood Siding
    • Roof: Composition
    Condition
    • Existing
    • New construction: No
    • Year built: 1974

    Utilities & green energy

    • Electric: No Solar
    • Sewer: Public Sewer
    • Water: Public

    Community & HOA

    Community
    • Subdivision: Alamo
    HOA
    • Has HOA: No
    Location
    • Region: Alamo

    Financial & listing details

    • Price per square foot: $960/sqft
    • Tax assessed value: $273,390
    • Annual tax amount: $3,950
    • Date on market: 5/26/2026

    Price history

    DateEventPrice
    7/9/2026Sold$2,800,000-2.6%$960/sqft
    Source: CCAR #41134177 Report a problem
    7/2/2026Pending sale$2,875,000$986/sqft
    Source: CCAR #41134177 Report a problem
    6/27/2026Price change$2,875,000-8.7%$986/sqft
    Source: CCAR #41134177 Report a problem
    5/26/2026Listed for sale$3,149,000+41.5%$1,080/sqft
    Source: CCAR #41134177 Report a problem
    5/22/2025Sold$2,225,000+11.3%$763/sqft
    Source: CCAR #41091638 Report a problem
    4/10/2025Pending sale$1,999,000$686/sqft
    Source: bridgeMLS/CCAR/Bay East AOR #41091638 Report a problem
    4/2/2025Listed for sale$1,999,000$686/sqft
    Source: bridgeMLS/CCAR/Bay East AOR #41091638 Report a problem

    Public tax history

    YearProperty taxesTax assessment
    2025$3,950 +2.3%$273,390 +2%
    2024$3,863 +1.9%$268,031 +2%
    2023$3,793 +0.8%$262,777 +2%
    2022$3,764 +2.4%$257,625 +2%
    2021$3,675 +3.5%$252,574 +1%
    2020$3,550 +0.9%$249,985 +2%
    2019$3,517 +3.9%$245,084 +2%
    2018$3,385 +8.8%$240,280 +2%
    2017$3,111 +2.1%$235,569 +2%
    2016$3,048 +4%$230,951 +1.5%
    2015$2,930 $227,483 +2%
    2014$2,930 $223,028 +0.5%
    2013-- $222,021 +7.3%
    2012-- $206,885 +2%
    2011-- $202,829 +0.8%
    2010-- $201,314 -0.2%
    2009-- $201,793 +2%
    2008-- $197,838 +2%
    2007-- $193,960 +2%
    2006-- $190,157 +2%
    2005-- $186,429 +2%
    2004-- $182,775 +1.9%
    2003-- $179,426 +2%
    2002-- $175,909 +2%
    2001-- $172,461
    Find assessor info on the county website

    Neighborhood: 94507

    Nearby schools

    GreatSchools rating