Skip main navigation
Sold
  • Price Unknown

    137 Mescalero, Boerne, TX 78006

    4beds
    2,620sqft
    Single Family Residence
    Built in 2023
    5,837.04 Square Feet Lot
    $579,200 Zestimate®
    $--/sqft
    $3,635 Estimated rent

    Home value

    $579,200

    $504,000 - $660,000

    $3,635/mo

    Zestimate® history
    Loading
    Loading...

    Owner options

    List your home for rent

    $3,635/mo

    Rent Zestimate®

    Find your next renter with Zillow Rental Manager. Plus, with online applications, you can quickly screen prospective tenants – for free.

    Learn more

    $3,635/mo

    Rent Zestimate®

    Refinance and save

    $233/mo

    Est. payment

    Refinancing to a lower rate could help reduce your monthly payments and save thousands over the life of the loan.

    See today's rates

    $233/mo

    Est. payment

    Explore your selling options

    Work with a Zillow partner agent

    Leverage their expertise and Zillow's premium Showcase listings to get your home seen by more buyers.

    Get started

    List with your own agent

    Get your home in front of millions of buyers by listing it on Zillow.

    Learn how to do it

    Sell it yourself

    Take full control of how buyers see your home on Zillow by listing For Sale by Owner (FSBO).

    List your home

    What's special

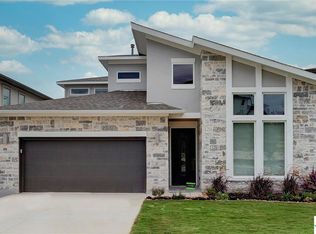
    Welcome to 137 Mescalero, a thoughtfully designed Perry Home offering breathtaking 360-degree Hill Country views in the award-winning Esperanza community of Boerne. With 2,620 square feet of well-appointed living space and over $70,000 in luxury upgrades, this home blends refined design with everyday comfort and energy-conscious living. Perched on an elevated homesite, this home captures stunning vistas from nearly every room. The expansive covered patio is your front-row seat to Texas sunsets-perfect for relaxing or entertaining in year-round beauty. Inside, an open-concept layout showcases a spacious living area filled with natural light, seamlessly connected to the chef-inspired kitchen. The heart of the home features a massive quartz slab island, stainless steel appliances-including an ENERGY STAR dishwasher-upgraded cabinetry, gas cooktop, and sleek quartz countertops that elevate both style and functionality. The owner's suite is a private retreat with dual vanities for him and her, a deep soaking tub, large walk-in shower, and generous closet space. Secondary bedrooms are privately located and ideal for family, guests, or flexible use as office space. Built by Perry Homes, a RESNET Energy Smart Builder, this property is designed for superior energy efficiency. It includes a tankless high-efficiency water heater, high-efficiency windows, upgraded insulation, and energy-saving appliances-all helping to lower utility bills while increasing comfort. Added for your comfort and wellness: a whole-home water softener system, plus a reverse osmosis drinking water filtration system installed at the kitchen sink-providing clean, purified water right where you need it most. Beyond the home, Esperanza offers a lifestyle that's second to none. Residents enjoy exclusive access to an 11-acre private club featuring a lazy river, splash pad, fitness center, event pavilion, dog park, sand volleyball, and miles of hike and bike trails. Top-rated Boerne ISD schools-including on-site Herff Elementary-are just minutes away, making this location ideal for families. Don't miss your chance to own this upgraded, energy-efficient Hill Country gem with unbeatable views and premium finishes throughout. Schedule your private showing today and discover why Esperanza is Boerne's most sought-after community.

    Zillow last checked:

    Listing updated:

    Listed by:

    John Prell TREC #493630 (800) 219-9444,

    Creekview Realty

    Source: LERA MLS,MLS#: 1875712MLS Logo

    Facts & features

    Interior

    Bedrooms & bathrooms
    • Bedrooms: 4
    • Bathrooms: 3
    • Full bathrooms: 3
    Primary bedroom
    • Features: Walk-In Closet(s), Ceiling Fan(s), Full Bath
    • Area: 210
    • Dimensions: 15 x 14
    Bedroom 2
    • Area: 121
    • Dimensions: 11 x 11
    Bedroom 3
    • Area: 121
    • Dimensions: 11 x 11
    Bedroom 4
    • Area: 121
    • Dimensions: 11 x 11
    Primary bathroom
    • Features: Tub/Shower Separate
    • Area: 144
    • Dimensions: 12 x 12
    Kitchen
    • Area: 154
    • Dimensions: 11 x 14
    Living room
    • Area: 306
    • Dimensions: 18 x 17
    Office
    • Area: 144
    • Dimensions: 12 x 12
    Heating
    • Central, 2 Units, Natural Gas
    Cooling
    • 13-15 SEER AX, Ceiling Fan(s), Two Central
    Appliances
    • Included: Cooktop, Built-In Oven, Self Cleaning Oven, Range, Gas Cooktop, Refrigerator, Disposal, Dishwasher, Trash Compactor, Plumbed For Ice Maker, Water Softener Owned, Vented Exhaust Fan, Gas Water Heater, Plumb for Water Softener, Tankless Water Heater, ENERGY STAR Qualified Appliances, High Efficiency Water Heater
    • Laundry: Lower Level, Laundry Room, Washer Hookup, Dryer Connection
    Features
    • Two Living Area, Liv/Din Combo, Kitchen Island, Pantry, Study/Library, Atrium, Loft, High Ceilings, Open Floorplan, High Speed Internet, Walk-In Closet(s), Master Downstairs, Ceiling Fan(s), Solid Counter Tops, Programmable Thermostat
    • Flooring: Ceramic Tile, Vinyl
    • Windows: Double Pane Windows, Window Coverings
    • Has basement: No
    • Attic: 12"+ Attic Insulation,Pull Down Stairs
    • Has fireplace: No
    • Fireplace features: Not Applicable
    Interior area
    • Total interior livable area: 2,620 sqft

    Property

    Parking
    • Total spaces: 2
    • Parking features: Two Car Garage, Attached, Garage Door Opener
    • Attached garage spaces: 2
    Features
    • Levels: Two
    • Stories: 2
    • Pool features: None, Community
    • Has view: Yes
    • View description: County VIew
    Lot
    • Size: 5,837 sqft
    • Features: Cul-De-Sac, Secluded, Rolling Slope, Curbs, Street Gutters, Sidewalks, Streetlights, Fire Hydrant w/in 500'
    Details
    • Parcel number: 1520326020020

    Construction

    Type & style
    • Home type: SingleFamily
    • Architectural style: Contemporary
    • Property subtype: Single Family Residence
    Materials
    • Stone, Stucco, Radiant Barrier
    • Foundation: Slab
    • Roof: Composition
    Condition
    • Pre-Owned
    • New construction: No
    • Year built: 2023
    Details
    • Builder name: Perry Homes

    Utilities & green energy

    • Electric: PEC, Smart Electric Meter
    • Gas: City
    • Sewer: City, Sewer System
    • Water: City, Water System
    • Utilities for property: Cable Available, City Garbage service
    Green energy
    • Water conservation: Water-Smart Landscaping, EF Irrigation Control

    Community & neighborhood

    Security
    • Security features: Security System Owned, Prewired, Carbon Monoxide Detector(s), Controlled Access
    Community
    • Community features: Clubhouse, Playground, Jogging Trails, Volleyball Court
    Location
    • Region: Boerne
    • Subdivision: Esperanza

    HOA & financial

    HOA
    • Has HOA: Yes
    • HOA fee: $234 quarterly
    • Association name: ESPERANZA COMMUNITY ASSOCIATION, INC

    Other

    Other facts
    • Listing terms: Conventional,FHA,VA Loan,Cash
    • Road surface type: Paved, Asphalt

    Price history

    DateEventPrice
    10/13/2025Sold--
    Source: LERA MLS #1875712 Report a problem
    9/19/2025Pending sale$584,900$223/sqft
    Source: LERA MLS #1875712 Report a problem
    9/8/2025Contingent$584,900$223/sqft
    Source: LERA MLS #1875712 Report a problem
    8/18/2025Price change$584,900-2.5%$223/sqft
    Source: LERA MLS #1875712 Report a problem
    7/21/2025Price change$599,900-4%$229/sqft
    Source: LERA MLS #1875712 Report a problem
    7/10/2025Price change$624,900-1.6%$239/sqft
    Source: LERA MLS #1875712 Report a problem
    6/13/2025Listed for sale$635,000$242/sqft
    Source: LERA MLS #1875712 Report a problem

    Public tax history

    YearProperty taxesTax assessment
    2025$6,421 -23.3%$562,588 +222.1%
    2024$8,369 $174,680
    2023-- $174,680 +19.1%
    2022-- $146,630

    Find assessor info on the county website

    Neighborhood: 78006

    Nearby schools

    GreatSchools rating
    Schools provided by the listing agent
    • Elementary: Herff
    • Middle: Boerne Middle N
    • High: Boerne
    • District: Boerne

    Source: LERA MLS. This data may not be complete. We recommend contacting the local school district to confirm school assignments for this home.

    Get a cash offer in 3 minutes
    Find out how much your home could sell for in as little as 3 minutes with a no-obligation cash offer.
    Estimated market value
    $579,200
    Get a cash offer in 3 minutes
    Find out how much your home could sell for in as little as 3 minutes with a no-obligation cash offer.
    Estimated market value
    $579,200