Skip main navigation
Accepting backups
  • $725,000

    137 Middlebury Drive, Jupiter, FL 33458

    3beds
    1,785sqft
    : 
    Loading
    Get pre-qualified
    Townhouse
    Built in 2001
    3,167 Square Feet Lot
    $711,800 Zestimate®
    $406/sqft
    $306/mo HOA

    What's special

    Beautifully renovated kitchenElegant quartz countertopsUpgraded townhomeDesigner stair railingsSophisticated modern finishesBright and inviting interiorAdvanced home automation features
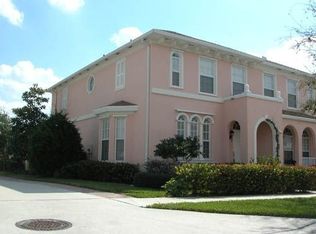
    Welcome to this beautifully 3/2.5BA/2car upgraded townhome in the most sought after area of Jupiter with everything at your finger tips within 5 minutes by walk, bike or drive. This gorgeous townhome features sophisticated modern finishes and timeless neutral tones throughout. Every detail has been thoughtfully updated, including stunning engineered wood floors (2026), elegant quartz countertops, designer stair railings, upgraded custom closets in master and guest bedroom and a beautifully renovated kitchen with upgraded appliances that create a warm yet luxurious feel. This smart home is equipped with Lutron lighting, advanced home automation features, and a Tesla charging station, offering seamless convenience, comfort, and modern living. Additional upgrades include a new refrigerator (2023), oven (2025), washer and dryer (2026), AC system (2026), and all new toilets (2025), giving buyers peace of mind and true move-in-ready living. The bright and inviting interior showcases gorgeous neutral color palettes that complement any style while creating a fresh, airy ambiance throughout the home. Enjoy enhanced indoor-outdoor living with stylish recessed lighting features in the patio area, perfect for relaxing or entertaining day and night. Impeccably maintained and thoughtfully enhanced from top to bottom, this exceptional property perfectly blends style, technology, and everyday comfort.
    35 days
    |
    67
    |
    0
    |

    Zillow last checked:

    Listing updated:

    Listed by:

    Jennifer Molle Fisher 561-339-9033,

    Lang Realty/Jupiter

    Source: BeachesMLS,MLS#: B26033924MLS LogoOriginating MLS: BeachesMLS

      Facts & features

      Interior

      Bedrooms & bathrooms
      • Bedrooms: 3
      • Bathrooms: 3
      • Full bathrooms: 2
      • 1/2 bathrooms: 1
      • Main level bathrooms: 1
      Primary bedroom
      • Area: 224
      • Dimensions: 16 X 14
      Bedroom 2
      • Area: 154
      • Dimensions: 14 X 11
      Bedroom 3
      • Area: 96
      • Dimensions: 12 X 8
      Heating
      • Central, Electric
      Cooling
      • Central Air, Ceiling Fan(s), Electric
      Appliances
      • Included: Dryer, Dishwasher, Electric Range, Electric Water Heater, Freezer, Disposal, Ice Maker, Microwave, Refrigerator, Water Heater, Washer, Owned Water Heater
      • Laundry: Washer Hookup, Electric Dryer Hookup, Lower Level, Laundry Room
      Features
      • Central Vacuum, Dining Area, Separate/Formal Dining Room, Dual Sinks, Eat-in Kitchen, Family/Dining Room, High Ceilings, Kitchen Island, Kitchen/Dining Combo, Living/Dining Room, Split Bedrooms, Upper Level Primary, Walk-In Closet(s)
      • Flooring: Engineered Hardwood
      • Windows: Arched, Plantation Shutters
      • Has fireplace: No
      Interior area
      • Total structure area: 2,294
      • Total interior livable area: 1,785 sqft
      Video & virtual tour

      Property

      Parking
      • Total spaces: 4
      • Parking features: Common, Driveway, Detached, Garage, Garage Door Opener
      • Garage spaces: 2
      • Has uncovered spaces: Yes
      Accessibility
      • Accessibility features: None
      Features
      • Levels: Two
      • Stories: 2
      • Patio & porch: Patio, Screened
      • Exterior features: Lighting, Outdoor Living Area
      • Pool features: Association
      • Has view: Yes
      • View description: Lake, Other
      • Has water view: Yes
      • Water view: Lake
      Lot
      • Size: 3,167 Square Feet
      • Features: Sprinklers Automatic, < 1/4 Acre
      Details
      • Additional structures: Garage(s)
      • Parcel number: 30424124140001570
      • Zoning: MXD (city)
      • Special conditions: Standard,Listed As-Is
      • Other equipment: Other

      Construction

      Type & style
      • Home type: Townhouse
      • Architectural style: Traditional
      • Property subtype: Townhouse
      Materials
      • Block, Concrete
      • Foundation: Block
      • Roof: Composition,Shingle
      Condition
      • Resale
      • New construction: No
      • Year built: 2001
      Details
      • Builder name: DiVosta Homes

      Utilities & green energy

      • Electric: 3 Phase
      • Sewer: Public Sewer
      • Water: Public
      • Utilities for property: Cable Available, Sewer Available, Water Available

      Community & HOA

      Community
      • Features: Home Owners Association, Street Lights, Sidewalks
      • Security: Fire Alarm, Security Lights
      • Subdivision: CAMBRIDGE AT ABACOA
      HOA
      • Has HOA: Yes
      • Amenities included: Clubhouse, Community Kitchen, Maintenance, Picnic Area, Playground, Pool, Sidewalks, Trail(s)
      • Services included: Common Areas, Cable TV, Maintenance Grounds, Recreation Facilities
      • HOA fee: $306 monthly
      • HOA name: Cambridge at Abacoa
      • HOA phone: 561-625-0030
      Location
      • Region: Jupiter

      Financial & listing details

      • Price per square foot: $406/sqft
      • Tax assessed value: $346,024
      • Annual tax amount: $5,970
      • Date on market: 6/7/2026
      • Cumulative days on market: 37 days
      • Listing terms: Cash,Conventional
      • Road surface type: Asphalt

        Estimated market value

        $711,800

        $676,000 - $747,000

        $3,795/mo

        Price history

        DateEventPrice
        5/28/2026Listed for sale$725,000+103.1%$406/sqft
        Source: BeachesMLS #B26033924 Report a problem
        3/24/2021Listing removed--
        Source: Owner Report a problem
        1/29/2016Listing removed$357,000$200/sqft
        Source: Owner #24048089 Report a problem
        1/15/2016Pending sale$357,000+5%$200/sqft
        Source: Owner #24048089 Report a problem
        12/21/2015Sold$340,000-4.8%$190/sqft
        Source: Public Record Report a problem
        12/11/2015Listed for sale$357,000$200/sqft
        Source: Owner #24048089 Report a problem
        11/7/2015Listing removed$357,000$200/sqft
        Source: My Castle Realty #65457264 Report a problem
        10/9/2015Price change$357,000+2%$200/sqft
        Source: My Castle Realty #65457264 Report a problem
        10/5/2015Listed for sale$349,900+87.2%$196/sqft
        Source: Owner #24048089 Report a problem
        10/19/2001Sold$186,900$105/sqft
        Source: Public Record Report a problem

        Public tax history

        YearProperty taxesTax assessment
        2025$5,970 +3.3%$346,024 +2.9%
        2024$5,780 +1.9%$336,272 +3%
        2023$5,675 +0.5%$326,478 +3%
        2022$5,645 +1.5%$316,969 +3%
        2021$5,564 -15.9%$307,737 -3.9%
        2020$6,614 +20.7%$320,280 +8%
        2019$5,479 $296,665 +1.9%
        2018$5,479 +5%$291,133 +2.1%
        2017$5,219 +0.1%$285,145 +2.1%
        2016$5,212 +0%$279,280 +36.2%
        2015$5,210 +34.2%$205,000 +0.8%
        2014$3,883 +0.1%$203,373 +1.5%
        2013$3,879 -0.2%$200,367 +1.7%
        2012$3,887 +0.9%$197,018 +3%
        2011$3,851 -0.7%$191,280
        2010$3,879 -5.8%$191,280 -9.5%
        2009$4,119 -7.1%$211,400 -12%
        2008$4,434 -5.9%$240,300 -4.8%
        2007$4,714 -4.8%$252,324 +2.5%
        2006$4,953 $246,170 +3%
        2005-- $239,000 +14.9%
        2004$1,413 +138.8%$208,000 +16.9%
        2003$592 -85.2%$178,000 +9.2%
        2002$4,002 $163,000
        Find assessor info on the county website

        Monthly payment

        Est. payment

        Payment breakdown

        Explore the cost of this home by adjusting the details. Changes won't be saved.
        All calculations are estimates and provided by Zillow, Inc. for informational purposes only. Actual amounts may vary.
        HOA fees may include property taxes on listings classified as Co-Ops. Contact the listing agent and/or owner for fee details.
        Mortgage interest rates are dependent on a number of factors, including credit score, down payment, and repayment length. Interest rate data provided by Zillow Group Marketplace, Inc. as of 1/1/1970 from various mortgage lenders with which we have lead or other similar arrangements; the Estimated Payment is an average of those rates.
        See how much you could borrow to make a competitive offer.

        Climate risks

        Neighborhood: Cambridge

        Getting around

        66 / 100
        Somewhat Walkable
        60 / 100
        Bikeable

        Nearby schools

        GreatSchools rating
        Schools provided by the listing agent
        • Elementary: Beacon Cove Intermediate
        • Middle: Independence
        • High: William T. Dwyer

        Source: BeachesMLS. This data may not be complete. We recommend contacting the local school district to confirm school assignments for this home.

        A local agent can set up tours, give advice and negotiate with sellers.

        A local lender can help you make sure your offer is ready when you are.

        Browse local experts

        Similar homes