Skip main navigation
For sale
  • $1,650,000

    137 Monticello Ave, Annapolis, MD 21401

    5beds
    2,935sqft
    : 
    $10,729/mo
    Get pre-qualified
    Single Family Residence
    Built in 1918
    8,924 Square Feet Lot
    $1,592,800 Zestimate®
    $562/sqft
    $-- HOA

    What's special

    Warm inviting fireplaceBeautiful backyard patioTwo-car garageGleaming hardwood floorsAmple off-street parkingStone countertopsStainless appliances
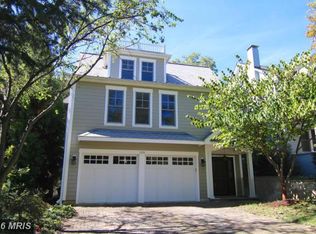
    Welcome to this spacious and beautifully maintained 5-bedroom, 3-bath home in the highly sought-after Murray Hill neighborhood of Annapolis. Blending timeless charm with modern comfort, this exceptional home offers generous living spaces designed for both everyday living and entertaining. The thoughtfully designed floor plan features an abundance of natural light throughout and gleaming hardwood floors. The welcoming Foyer that flows seamlessly into the Living Room complemented by a warm, inviting fireplace. The gracious Dining Room flows effortlessly to the centerpiece of the home, the beautifully appointed Kitchen. Featuring a chef's gas range, stone countertops, wine refrigerator and stainless appliances and an island provides generous workspace. Adjacent to the Kitchen is the Family room with large windows you can mingle with the laughter of family and friends while entertaining. After a long day retreat to the upper level which includes four generously sized bedrooms. The serene Primary Suite includes a large walk-in closet with second laundry area and an en-suite bathroom with an extra large stand up shower. A standout feature of the home is the expansive third-floor level. Offering incredible flexibility as the fifth bedroom, media room, artist's studio or whatever best fits your needs. The large unfinished basement provides laundry, mechanicals and an exceptional storage space. Relax on the inviting, spacious front porch sipping your morning coffee, evening cocktails or simply watching the neighbors stroll by. Or entertain family and friends on the beautiful backyard patio, an unexpectedly expansive tree-framed yard creates a secluded outdoor retreat-an uncommon luxury featuring a built-in grill—perfect for outdoor dining and gatherings. A two-car garage and ample off-street parking provide a rare convenience in this desirable downtown location. Enjoy the best of Annapolis living with easy access to the waterfront, parks, marinas, restaurants, shopping, and the Historic District. Offering an unbeatable combination of space, charm, and location, this is a rare opportunity to own a beautiful home in one of Annapolis’ most coveted neighborhoods. Walk to the many coffee shops, compete in the May Day flower basket contest or hop on a water taxi. Dine under the stars on West Street with friends and neighbors. The Historic Charm of Annapolis blended with the boater's paradise of the Chesapeake Bay is a quick commute to D.C., Baltimore and BWI which attracts so many to this area. This is more than just a home; it's an exciting opportunity to live your best life, enjoying family and friends. This coveted Murray Hill address delivers luxury, space and lifestyle. MUST SEE!
    1 day
    |
    472
    |
    28
    |

    Zillow last checked:

    Listing updated:

    Listed by:

    Sharon Blaszczak 410-353-9171,

    Long & Foster Real Estate, Inc. (410) 544-4000

    Source: Bright MLS,MLS#: MDAA2148948MLS Logo

      Facts & features

      Interior

      Bedrooms & bathrooms
      • Bedrooms: 5
      • Bathrooms: 3
      • Full bathrooms: 2
      • 1/2 bathrooms: 1
      • Main level bathrooms: 1
      Rooms
      • Room types: Living Room, Dining Room, Primary Bedroom, Bedroom 2, Bedroom 3, Bedroom 4, Bedroom 5, Kitchen, Family Room, Foyer, Laundry, Storage Room, Primary Bathroom, Full Bath, Half Bath
      Primary bedroom
      • Features: Flooring - HardWood
      • Level: Upper
      Bedroom 2
      • Features: Flooring - HardWood
      • Level: Upper
      Bedroom 3
      • Features: Flooring - HardWood
      • Level: Upper
      Bedroom 4
      • Features: Flooring - HardWood
      • Level: Upper
      Bedroom 5
      • Features: Flooring - HardWood
      • Level: Upper
      • Area: 598 Square Feet
      • Dimensions: 23 X 26
      Primary bathroom
      • Features: Flooring - Ceramic Tile
      • Level: Upper
      Dining room
      • Features: Flooring - HardWood
      • Level: Main
      Family room
      • Features: Flooring - HardWood
      • Level: Main
      Foyer
      • Features: Flooring - HardWood
      • Level: Main
      Other
      • Features: Flooring - Ceramic Tile
      • Level: Upper
      Half bath
      • Level: Main
      Kitchen
      • Features: Flooring - HardWood, Kitchen Island
      • Level: Main
      Laundry
      • Features: Flooring - HardWood
      • Level: Upper
      Living room
      • Features: Flooring - HardWood, Fireplace - Gas
      • Level: Main
      Storage room
      • Level: Lower
      Heating
      • Heat Pump, Zoned, Electric, Natural Gas
      Cooling
      • Central Air, Ceiling Fan(s), Electric
      Appliances
      • Included: Electric Water Heater
      • Laundry: Laundry Room
      Features
      • Basement: Full
      • Number of fireplaces: 1
      Interior area
      • Total structure area: 4,204
      • Total interior livable area: 2,935 sqft
      • Finished area above ground: 2,935
      • Finished area below ground: 0
      Video & virtual tour

      Property

      Parking
      • Total spaces: 6
      • Parking features: Storage, Garage Faces Side, Private, Detached, Driveway
      • Garage spaces: 2
      • Uncovered spaces: 4
      Accessibility
      • Accessibility features: None
      Features
      • Levels: Three
      • Stories: 3
      • Pool features: None
      Lot
      • Size: 8,924 Square Feet
      Details
      • Additional structures: Above Grade, Below Grade
      • Parcel number: 020600003746400
      • Zoning: R
      • Special conditions: Standard

      Construction

      Type & style
      • Home type: SingleFamily
      • Architectural style: Traditional
      • Property subtype: Single Family Residence
      Materials
      • Stucco
      • Foundation: Other
      Condition
      • New construction: No
      • Year built: 1918

      Utilities & green energy

      • Sewer: Public Sewer
      • Water: Public

      Community & HOA

      Community
      • Subdivision: Murray Hill
      HOA
      • Has HOA: No
      Location
      • Region: Annapolis
      • Municipality: Annapolis

      Financial & listing details

      • Price per square foot: $562/sqft
      • Tax assessed value: $1,040,600
      • Annual tax amount: $14,029
      • Date on market: 7/24/2026
      • Listing agreement: Exclusive Right To Sell
      • Ownership: Fee Simple

        Estimated market value

        $1,592,800

        $1.51M - $1.67M

        $4,798/mo

        Price history

        DateEventPrice
        7/24/2026Listed for sale$1,650,000+38.1%$562/sqft
        Source: Bright MLS #MDAA2148948 Report a problem
        10/14/2014Sold$1,195,000+59.3%$407/sqft
        Source: Public Record Report a problem
        6/24/2008Sold$750,000+25%$256/sqft
        Source: Public Record Report a problem
        4/18/2003Sold$600,000$204/sqft
        Source: Public Record Report a problem

        Public tax history

        YearProperty taxesTax assessment
        2025$12,852 -2.5%$979,000 +6.7%
        2024$13,183 +7.3%$917,400 +7.2%
        2023$12,289 +4.3%$855,800 +2.3%
        2022$11,787 +2.4%$836,533 +2.4%
        2021$11,515 +2.3%$817,267 +2.4%
        2020$11,252 +5.9%$798,000
        2019$10,626 +7.9%$798,000 +12.7%
        2018$9,851 +13.8%$708,200 +6.8%
        2017$8,656 $663,300 +0%
        2016-- $663,233 +0%
        2015-- $663,167 +0%
        2014-- $663,100 +1.4%
        2013-- $654,200 +1.4%
        2012-- $645,300 +1.4%
        2011-- $636,400 +1%
        2010-- $629,922 +1%
        2009-- $623,446 +1%
        2008-- $616,970 +15.3%
        2007-- $534,956 +18.1%
        2006-- $452,943 +22.1%
        2005-- $370,930 +17.9%
        2004-- $314,700 +21.8%
        2003-- $258,470 +27.8%
        2002-- $202,240 +1%
        2001-- $200,282
        Find assessor info on the county website

        Monthly payment

        Est. payment

        Payment breakdown

        Explore the cost of this home by adjusting the details. Changes won't be saved.
        All calculations are estimates and provided by Zillow, Inc. for informational purposes only. Actual amounts may vary.
        HOA fees may include property taxes on listings classified as Co-Ops. Contact the listing agent and/or owner for fee details.
        Mortgage interest rates are dependent on a number of factors, including credit score, down payment, and repayment length. Interest rate data provided by Zillow Group Marketplace, Inc. as of 1/1/1970 from various mortgage lenders with which we have lead or other similar arrangements; the Estimated Payment is an average of those rates.
        See how much you could borrow to make a competitive offer.

        Climate risks

        Neighborhood: 21401

        Getting around

        75 / 100
        Very Walkable
        42 / 100
        Some Transit
        57 / 100
        Bikeable

        Nearby schools

        GreatSchools rating
        Schools provided by the listing agent
        • District: Anne Arundel County Public Schools

        Source: Bright MLS. This data may not be complete. We recommend contacting the local school district to confirm school assignments for this home.

        A local agent can set up tours, give advice and negotiate with sellers.

        Browse local experts

        Similar homes