Take a deep breath and relax in this one-owner split-level home on 1.2 acres with views of the Blue Ridge. Conveniently located just off of Kabletown Road in Charles Town, this home has been meticulously cared for over the years. Mature trees, a large shed, and a very large, screened porch create an outdoor oasis in this neighborhood of large lots and farms. Inside, the kitchen has been totally renovated in the last few years, with new cabinets and granite counters. The kitchen, dining area, and living room are all attached with French doors to the large, screened porch, creating great flow for everyday use and entertaining. Hardwood floors flow throughout the main level and upstairs hall to the carpeted primary suite with an attached half bath. A full bath in the hall serves all three bedrooms with a shower/tub combination. Downstairs, you will find a family room with a wood stove hearth, a full bathroom, and laundry/storage. With so much to offer, this home is a MUST SEE!
Sold for $370,000
$370,000
137 Mount Hammond Ln, Charles Town, WV 25414
3beds
2,242sqft
Single Family Residence
Built in 1976
1.2 Acres Lot
$439,400 Zestimate®
$165/sqft
$2,423 Estimated rent
Home value
$439,400
$413,000 - $466,000
$2,423/mo
Zestimate® history
Owner options
List your home for rent
$2,423/mo
Rent Zestimate®
Find your next renter with Zillow Rental Manager. Plus, with online applications, you can quickly screen prospective tenants – for free.
$2,423/mo
Rent Zestimate®
Refinance and save
$1,734/mo
Est. payment
Refinancing to a lower rate could help reduce your monthly payments and save thousands over the life of the loan.
$1,734/mo
Est. payment
Explore your selling options
Work with a Zillow partner agent
Leverage their expertise and Zillow's premium Showcase listings to get your home seen by more buyers.
Get startedList with your own agent
Get your home in front of millions of buyers by listing it on Zillow.
Learn how to do itSell it yourself
Take full control of how buyers see your home on Zillow by listing For Sale by Owner (FSBO).
List your homeWhat's special
Screened porchGranite countersFrench doorsLarge lotsLarge shedNew cabinetsMature trees
Zillow last checked:
Listing updated:
Listed by:
Elizabeth McDonald 304-885-7645,
Dandridge Realty Group, LLC
Bought with:
Tanya Vergara, WV0030551
Weichert Realtors - Blue Ribbon
Source: Bright MLS,MLS#: WVJF2009024
Facts & features
Interior
Bedrooms & bathrooms
- Bedrooms: 3
- Bathrooms: 3
- Full bathrooms: 2
- 1/2 bathrooms: 1
- Main level bathrooms: 2
- Main level bedrooms: 3
Rooms
- Room types: Dining Room, Primary Bedroom, Bedroom 2, Bedroom 3, Kitchen, Family Room, Foyer, Sun/Florida Room, Laundry, Recreation Room, Bathroom 2, Half Bath
Basement
- Area: 898
Heating
- Baseboard, Electric
Cooling
- Central Air, Electric
Appliances
- Included: Refrigerator, Cooktop, Washer, Dryer, Electric Water Heater
- Laundry: Dryer In Unit, Washer In Unit, Lower Level, Laundry Room
Features
- Ceiling Fan(s), Combination Kitchen/Dining, Dining Area, Entry Level Bedroom, Family Room Off Kitchen, Formal/Separate Dining Room, Primary Bath(s), Soaking Tub, Bathroom - Tub Shower, Upgraded Countertops
- Flooring: Carpet, Ceramic Tile, Vinyl, Hardwood, Wood
- Windows: Window Treatments
- Basement: Connecting Stairway,Side Entrance,Walk-Out Access,Finished
- Number of fireplaces: 1
- Fireplace features: Wood Burning
Interior area
- Total structure area: 2,242
- Total interior livable area: 2,242 sqft
- Finished area above ground: 1,344
- Finished area below ground: 898
Property
Parking
- Total spaces: 10
- Parking features: Gravel, Driveway
- Uncovered spaces: 10
Accessibility
- Accessibility features: None
Features
- Levels: Multi/Split,Three
- Stories: 3
- Patio & porch: Porch
- Exterior features: Lighting
- Pool features: None
- Has view: Yes
- View description: Garden, Trees/Woods
Lot
- Size: 1.2 Acres
- Features: Backs to Trees, Front Yard, Not In Development, Rear Yard, SideYard(s), Unrestricted, Wooded
Details
- Additional structures: Above Grade, Below Grade
- Parcel number: 02 22000100060000
- Zoning: 101
- Special conditions: Standard
Construction
Type & style
- Home type: SingleFamily
- Property subtype: Single Family Residence
Materials
- Brick
- Foundation: Permanent
- Roof: Architectural Shingle
Condition
- Very Good
- New construction: No
- Year built: 1976
Utilities & green energy
- Sewer: On Site Septic, Septic = # of BR
- Water: Well
Community & HOA
Community
- Subdivision: Hermitage Ridge
HOA
- Has HOA: No
Location
- Region: Charles Town
- Municipality: Charles Town
Financial & listing details
- Price per square foot: $165/sqft
- Tax assessed value: $144,300
- Annual tax amount: $1,481
- Date on market: 8/31/2023
- Listing agreement: Exclusive Right To Sell
- Listing terms: Cash,Conventional,FHA,USDA Loan,VA Loan
- Ownership: Fee Simple
Price history
| Date | Event | Price |
|---|---|---|
| 12/21/2023 | Sold | $370,000-1.3%$165/sqft |
Source:  Bright MLS #WVJF2009024 Report a problem Bright MLS #WVJF2009024 Report a problem | ||
| 12/14/2023 | Pending sale | $375,000$167/sqft |
Source: Bright MLS #WVJF2009024 Report a problem | ||
| 11/22/2023 | Contingent | $375,000$167/sqft |
Source: Bright MLS #WVJF2009024 Report a problem | ||
| 11/2/2023 | Price change | $375,000-1.3%$167/sqft |
Source: Bright MLS #WVJF2009024 Report a problem | ||
| 10/12/2023 | Price change | $380,000-1.3%$169/sqft |
Source: Bright MLS #WVJF2009024 Report a problem | ||
| 8/31/2023 | Listed for sale | $385,000$172/sqft |
Source: Bright MLS #WVJF2009024 Report a problem | ||
Public tax history
| Year | Property taxes | Tax assessment |
|---|---|---|
| 2025 | $2,309 +41.8% | $198,700 +24.9% |
| 2024 | $1,628 +0.2% | $159,100 |
| 2023 | $1,625 +9.7% | $159,100 +10.3% |
| 2022 | $1,481 | $144,300 +10.3% |
| 2021 | -- | $130,800 +1% |
| 2020 | -- | $129,500 +1.8% |
| 2019 | $1,243 +2.1% | $127,200 +2.9% |
| 2018 | $1,217 +4.6% | $123,600 +3.8% |
| 2017 | $1,164 -6.3% | $119,100 -5.5% |
| 2016 | $1,242 +2.8% | $126,000 +2.8% |
| 2015 | $1,208 +30.4% | $122,600 +24.1% |
| 2014 | $926 -9.9% | $98,800 +11.4% |
| 2013 | $1,029 | $88,700 -5.1% |
| 2012 | $1,029 +16.1% | $93,500 -4.8% |
| 2011 | $886 -13.9% | $98,200 -12.8% |
| 2010 | $1,029 -24.7% | $112,600 -23.6% |
| 2009 | $1,366 -1.8% | $147,400 |
| 2008 | $1,390 -15.5% | $147,400 +0.2% |
| 2007 | $1,645 +89.8% | $147,100 +104.6% |
| 2006 | $867 -3.6% | $71,900 +0.1% |
| 2005 | $900 | $71,820 |
| 2004 | -- | $71,820 |
| 2003 | -- | $71,820 +27.7% |
| 2002 | -- | $56,220 |
| 2001 | -- | $56,220 |
Find assessor info on the county website
Neighborhood: 25414
Nearby homes
- $482,2004 bd2 ba2.1k sqft101 Mount Hammond Ln, Charles Town, WV 25414Off Market
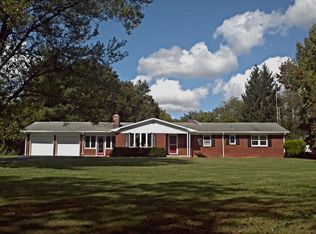
- $518,5003 bd2 ba2.4k sqft5952 Kabletown Rd, Charles Town, WV 25414Off Market
- $432,2003 bd2 ba1.3k sqft71 Mount Hammond Ln, Charles Town, WV 25414Off Market
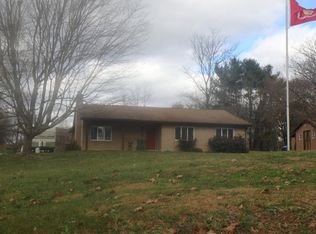
- $582,5005 bd4 ba3.9k sqft5908 Kabletown Rd, Charles Town, WV 25414Off Market
- $602,5004 bd3 ba2k sqft215 Mount Hammond Ln, Charles Town, WV 25414Off Market
- $573,9003 bd4 ba3.2k sqft76 Windsor Dr, Charles Town, WV 25414Sold
- $518,7004 bd3 ba3.1k sqft19 Mount Hammond Ln, Charles Town, WV 25414Off Market
- $432,5003 bd3 ba2k sqft242 Mount Hammond Ln, Charles Town, WV 25414Off Market
Nearby schools
GreatSchools rating
- NAPage Jackson Elementary SchoolGrades: PK-2Distance: 2.5 mi
- 5/10Charles Town Middle SchoolGrades: 6-8Distance: 2.5 mi
- 3/10Washington High SchoolGrades: 9-12Distance: 2.2 mi
Schools provided by the listing agent
- Elementary: Page Jackson
- Middle: Charles Town
- High: Washington
- District: Jefferson County Schools
Source: Bright MLS. This data may not be complete. We recommend contacting the local school district to confirm school assignments for this home.
Get a cash offer in 3 minutes
Find out how much your home could sell for in as little as 3 minutes with a no-obligation cash offer.
Estimated market value
$439,400
Get a cash offer in 3 minutes
Find out how much your home could sell for in as little as 3 minutes with a no-obligation cash offer.
Estimated market value
$439,400
- West Virginia
- Jefferson County
- Charles Town
- 25414
- 137 Mount Hammond Ln
Nearby cities
Nearby zip codes
Other Charles Town Topics
