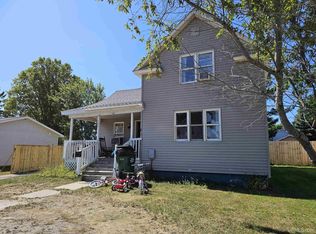
Move-in ready craftsman charmBrand-new carpetingTraditional layoutFresh paint throughoutPlenty of outdoor spaceGenerous finished living spaceLow-maintenance vinyl siding
Move-In Ready Craftsman Charm in Manistique! Offering spacious and character-rich living, in a 1.5-story Craftsman home Perfectly blending historic charm with modern convenience, this single-family residence is fresh, clean, and ready for you to unpack your bags. Step inside to discover a generous finished living space featuring a traditional layout that includes a welcoming living room and a formal dining room—ideal for entertaining family and friends. The interior has been refreshed with brand-new carpeting and fresh paint throughout. A sought-after main floor bedroom has a generous walk-in closet, leaving the upstairs to hold three good sized bedrooms and bath. Equipped with natural gas baseboard/boiler heat and ceiling fans to keep you comfortable year-round. A full basement provides plenty of storage or workspace potential. Low-maintenance vinyl siding, a relaxing porch, and an attached 2-car garage provide for easy living. Situated on a cleared, city-serviced 70 ft by 132 ft lot, this property offers plenty of outdoor space while keeping you close to downtown amenities. Whether you are looking for room to grow or a turnkey investment opportunity, this home delivers incredible value at $165,000.
33 days
|
525
|
34
|
Zillow last checked:
Listing updated:
Listed by:
ALAN BARR906-286-1922,
KELLER WILLIAMS NM PENINSULA PARTNERS906-286-4337,
JULIE BARR906-286-9366,
KELLER WILLIAMS NM PENINSULA PARTNERS
Source: MiRealSource,MLS#: 50211995Originating MLS: Upper Peninsula Assoc of Realtors
Facts & features
Interior
Bedrooms & bathrooms
Bedrooms: 4
Bathrooms: 2
Full bathrooms: 2
Main level bathrooms: 1
Main level bedrooms: 1
Rooms
Room types: Living Room, Dining Room
Bedroom 1
Level: Main
Area: 126
Dimensions: 9 x 14
Bedroom 2
Level: Second
Area: 168
Dimensions: 14 x 12
Bedroom 3
Level: Second
Area: 132
Dimensions: 11 x 12
Bedroom 4
Level: Second
Area: 144
Dimensions: 12 x 12
Bathroom 1
Level: Main
Bathroom 2
Level: Second
Heating
Baseboard, Boiler, Natural Gas
Cooling
Ceiling Fan(s)
Appliances
Included: Microwave, Range/Oven, Refrigerator, Gas Water Heater
Explore the cost of this home by adjusting the details. Changes won't be saved.
Principal & interest
$1,547
Mortgage insurance
$0
Property taxes
$170
Home insurance
$105
HOA fees
$0
Utilities
Not included
All calculations are estimates and provided by Zillow, Inc. for informational purposes only. Actual amounts may vary.
HOA fees may include property taxes on listings classified as Co-Ops. Contact the listing agent and/or owner for fee details.
Mortgage interest rates are dependent on a number of factors, including credit score, down payment, and repayment length. Interest rate data provided by Zillow Group Marketplace, Inc. as of 1/1/1970 from various mortgage lenders with which we have lead or other similar arrangements; the Estimated Payment is an average of those rates.
See how much you could borrow to make a competitive offer.