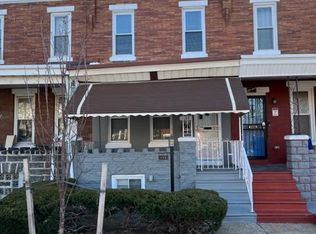
This duplex is back on the market with some improvements. this property is in a good location for transportation and shopping This is a great investment opportunity the seller is motivated. This townhouse duplex features two spacious units one-bedroom units on the first floor and a two bedroom on the second floor. features includes a charming front porch, perfect for relaxing outdoors and a small inclosed back yard . The property includes a full basement, with separate interest in the front, offering plenty of storage space. Each unit is metered separately gas and electric. The first floor one bedroom has central air with open Livingroom kitchen layout making it an excellent choice for owner-occupants or investors seeking income-generating potential. The second floor has two nice size room with a eatin kitchen. close to public transportation and shopping centers. Whether you're looking to live in one unit and rent the other or expand your rental portfolio, this property offers versatility and solid value. The projected income per unit 1st fl $1,000.00, 2nd fl $1,100.00.
Sold for $169,900
Zillow last checked:
Listing updated:
Bought with:
Sonja Wayns, AB069151
Diversified Realty Solutions
Source: Bright MLS,MLS#: PAPH2544306
Price history
| Date | Event | Price |
|---|---|---|
| 5/26/2026 | Sold | $169,900-2.9%$161/sqft |
Source:  Bright MLS #PAPH2544306 Report a problem Bright MLS #PAPH2544306 Report a problem | ||
| 4/9/2026 | Pending sale | $174,900$166/sqft |
Source: Bright MLS #PAPH2544306 Report a problem | ||
| 3/24/2026 | Listed for sale | $174,900+2.9%$166/sqft |
Source: Bright MLS #PAPH2544306 Report a problem | ||
| 1/7/2026 | Listing removed | $169,900$161/sqft |
Source: Bright MLS #PAPH2544306 Report a problem | ||
| 1/7/2026 | Listed for sale | $169,900$161/sqft |
Source: Bright MLS #PAPH2544306 Report a problem | ||
| 12/22/2025 | Pending sale | $169,900$161/sqft |
Source: Bright MLS #PAPH2544306 Report a problem | ||
| 12/5/2025 | Price change | $169,900-2.9%$161/sqft |
Source: Bright MLS #PAPH2544306 Report a problem | ||
| 10/3/2025 | Listed for sale | $174,900+774.5%$166/sqft |
Source: Bright MLS #PAPH2544306 Report a problem | ||
| 6/30/2005 | Sold | $20,000$19/sqft |
Source: Public Record Report a problem | ||



Get pre-qualified for a loan
At Zillow Home Loans, we can pre-qualify you in as little as 5 minutes with no impact to your credit score.An equal housing lender. NMLS #10287.
