137 N Aspen Ct Unit 2 is a condominium located in the Spring Run community of Warren, Ohio. Built in 2001, this residence offers over 2,000 square feet of living space, comprising three bedrooms and two and a half bathrooms. The property features a modern kitchen with updated countertops, stainless steel appliances, and a breakfast bar. The living room includes a fireplace set within floor-to-ceiling stonework, and a vaulted four-season sunroom opens to a brick paver patio, providing views of the adjacent creek and woods. The first-floor master bedroom comes with an updated en-suite bathroom. As you head upstairs to the loft there is a kitchenette area with a built-in desk, two generous size bedrooms, and a walk-in closet for extra space. As you enter the lower level you will be greeted with a family room area, a wine cellar, a work room, and a storage room with plenty of built-in storage. The amenities and updates are endless. Some of the updates include a Sump Pro (system that alternates between double pumps as needed 06/19), 2 sump pumps (11/24), full house generator (2022), Furnace/AC and Smart thermostat (4/24), hot water tank 12/20, with 6-year parts warranty), garbage disposal (12/24), gas range (05/19), dishwasher (8/20). An attached two-car garage offers additional convenience and, there is an extra garage bay across the way. This condominium is in pristine condition, and you do not want to miss out on making this your forever home. The Spring Run community is conveniently located next to shopping and other local amenities.
Closed
$315,000
137 N Aspen Ct Unit 2, Warren, OH 44484
3beds
2,458sqft
Townhouse, Condominium
Built in 2001
-- sqft lot
$319,800 Zestimate®
$128/sqft
$2,349 Estimated rent
Home value
$319,800
$304,000 - $336,000
$2,349/mo
Zestimate® history
Owner options
List your home for rent
$2,349/mo
Rent Zestimate®
Find your next renter with Zillow Rental Manager. Plus, with online applications, you can quickly screen prospective tenants – for free.
$2,349/mo
Rent Zestimate®
Refinance and save
$2,313/mo
Est. payment
Refinancing to a lower rate could help reduce your monthly payments and save thousands over the life of the loan.
$2,313/mo
Est. payment
Explore your selling options
Work with a Zillow partner agent
Leverage their expertise and Zillow's premium Showcase listings to get your home seen by more buyers.
Get startedList with your own agent
Get your home in front of millions of buyers by listing it on Zillow.
Learn how to do itSell it yourself
Take full control of how buyers see your home on Zillow by listing For Sale by Owner (FSBO).
List your homeWhat's special
First-floor master bedroomWork roomStainless steel appliancesGenerous size bedroomsBrick paver patioUpdated countertopsBreakfast bar
Zillow last checked:
Listing updated:
Listed by:
Stella Kotsatos-Angelo C21stella@outlook.com330-240-7163,
CENTURY 21 Lakeside Realty
Bought with:
Carol Koutsourais, 2024002033
CENTURY 21 Lakeside Realty
Source: MLS Now,MLS#: 5098989 Originating MLS: Youngstown Columbiana Association of REALTORS
Originating MLS: Youngstown Columbiana Association of REALTORSFacts & features
Interior
Bedrooms & bathrooms
- Bedrooms: 3
- Bathrooms: 3
- Full bathrooms: 2
- 1/2 bathrooms: 1
- Main level bathrooms: 2
- Main level bedrooms: 1
Primary bedroom
- Features: Window Treatments
- Level: First
- Dimensions: 12.00 x 18.00
Bedroom
- Features: Window Treatments
- Level: Second
- Dimensions: 12.00 x 18.00
Bedroom
- Features: Window Treatments
- Level: Second
- Dimensions: 11.00 x 12.00
Dining room
- Description: Flooring: Ceramic Tile
- Level: First
- Dimensions: 11.00 x 13.00
Great room
- Description: Flooring: Laminate
- Features: Fireplace, Window Treatments
- Level: First
- Dimensions: 13.00 x 21.00
Kitchen
- Description: Flooring: Ceramic Tile
- Level: First
- Dimensions: 12.00 x 13.00
Loft
- Features: Window Treatments
- Level: Second
- Dimensions: 12.00 x 16.00
Other
- Description: Flooring: Ceramic Tile
- Level: Lower
- Dimensions: 10.00 x 12.00
Recreation
- Level: Lower
- Dimensions: 12.00 x 20.00
Sunroom
- Features: Window Treatments
- Level: First
Heating
- Forced Air, Fireplace(s), Gas
Cooling
- Central Air
Appliances
- Included: Dryer, Dishwasher, Disposal, Microwave, Range, Refrigerator, Washer
- Laundry: Main Level
Features
- Wet Bar
- Basement: Full,Partially Finished,Sump Pump
- Number of fireplaces: 1
- Fireplace features: Gas
Interior area
- Total structure area: 2,458
- Total interior livable area: 2,458 sqft
- Finished area above ground: 2,098
- Finished area below ground: 360
Property
Parking
- Total spaces: 3
- Parking features: Attached, Direct Access, Detached, Electricity, Garage, Garage Door Opener, Paved, Water Available
- Attached garage spaces: 3
Accessibility
- Accessibility features: None
Features
- Levels: Two
- Stories: 2
- Patio & porch: Patio
- Has private pool: Yes
- Pool features: Association, In Ground, Outdoor Pool, Community
- Has view: Yes
- View description: Trees/Woods, Water
- Has water view: Yes
- Water view: Water
Lot
- Features: Stream/Creek, Spring, Wooded
Details
- Additional parcels included: 28902817
- Parcel number: 28902924
Construction
Type & style
- Home type: Condo
- Architectural style: Contemporary
- Property subtype: Townhouse, Condominium
- Attached to another structure: Yes
Materials
- Vinyl Siding
- Roof: Asphalt,Fiberglass
Condition
- Year built: 2001
Utilities & green energy
- Sewer: Public Sewer
- Water: Public
Community & HOA
Community
- Features: Common Grounds/Area, Fitness, Pool
- Security: Smoke Detector(s)
- Subdivision: Spring Run Condo
HOA
- Has HOA: Yes
- Services included: Association Management, Insurance, Maintenance Grounds, Maintenance Structure, Reserve Fund, Snow Removal, Trash, Water
- HOA fee: $260 monthly
- HOA name: Brodmor
Location
- Region: Warren
Financial & listing details
- Price per square foot: $128/sqft
- Tax assessed value: $239,500
- Annual tax amount: $4,563
- Date on market: 2/20/2025
- Cumulative days on market: 54 days
- Listing terms: Cash,Conventional,VA Loan
Price history
| Date | Event | Price |
|---|---|---|
| 4/15/2025 | Sold | $315,000-3.1%$128/sqft |
Source:  MLS Now #5098989 Report a problem MLS Now #5098989 Report a problem | ||
| 4/15/2025 | Pending sale | $325,000$132/sqft |
Source: MLS Now #5098989 Report a problem | ||
| 2/27/2025 | Contingent | $325,000$132/sqft |
Source: MLS Now #5098989 Report a problem | ||
| 2/20/2025 | Listed for sale | $325,000+30%$132/sqft |
Source: MLS Now #5098989 Report a problem | ||
| 4/17/2019 | Sold | $250,000+2%$102/sqft |
Source: MLS Now #4044774 Report a problem | ||
| 8/9/2016 | Sold | $245,000+29%$100/sqft |
Source: Agent Provided Report a problem | ||
| 9/27/2013 | Sold | $189,900+54.4%$77/sqft |
Source: Public Record Report a problem | ||
| 1/3/2011 | Sold | $123,000+0.8%$50/sqft |
Source: Public Record Report a problem | ||
| 5/28/2010 | Sold | $122,000$50/sqft |
Source: Public Record Report a problem | ||
Public tax history
| Year | Property taxes | Tax assessment |
|---|---|---|
| 2025 | $4,463 +0.7% | $83,830 |
| 2024 | $4,434 -0.4% | $83,830 |
| 2023 | $4,453 -0.5% | $83,830 +17.7% |
| 2022 | $4,477 +2.4% | $71,230 |
| 2021 | $4,373 -0.4% | $71,230 |
| 2020 | $4,390 +1.7% | $71,230 +10% |
| 2019 | $4,316 +23.8% | $64,750 |
| 2018 | $3,487 -6.4% | $64,750 |
| 2017 | $3,726 +66.9% | $64,750 +67.1% |
| 2016 | $2,232 +2.6% | $38,750 |
| 2015 | $2,176 +3.6% | $38,750 |
| 2014 | $2,101 -12% | $38,750 -10% |
| 2013 | $2,386 +0.2% | $43,050 |
| 2012 | $2,381 -18.4% | $43,050 -21.7% |
| 2011 | $2,918 -7% | $54,950 -12.8% |
| 2010 | $3,138 +0.2% | $63,000 |
| 2009 | $3,131 +0.2% | $63,000 |
| 2008 | $3,124 +3.4% | -- |
| 2007 | $3,022 -0.3% | -- |
| 2006 | $3,032 +2% | -- |
| 2005 | $2,971 +29.3% | $63,000 |
| 2004 | $2,299 +36.5% | -- |
| 2003 | $1,685 | -- |
Find assessor info on the county website
Neighborhood: Howland Center
Nearby homes
- $228,2002 bd2 ba1.6k sqft127 N Aspen Ct UNIT 1, Warren, OH 44484Off Market

- $273,6003 bd2 ba2.2k sqft127 N Aspen Ct UNIT 2, Warren, OH 44484Off Market
- $241,7002 bd2 ba1.5k sqft129 N Aspen Ct UNIT 1, Warren, OH 44484Off Market
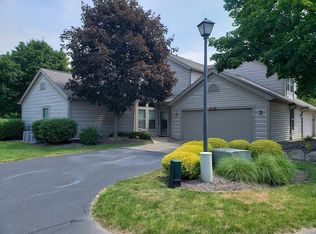
- $287,9003 bd2 ba2.2k sqft129 N Aspen Ct UNIT 2, Warren, OH 44484Off Market
- $331,7003 bd3 ba2.4k sqft133 N Aspen Ct UNIT 1, Warren, OH 44484Off Market
- $290,0004 bd3 ba2.5k sqft133 N Aspen Ct UNIT 2, Warren, OH 44484Sold
- $203,3002 bd2 ba-- sqft127 N Aspen Ct, Warren, OH 44484Off Market
- $293,7002 bd2 ba2.2k sqft131 N Aspen Ct UNIT 1, Warren, OH 44484Off Market
Nearby schools
GreatSchools rating
- NAHowland Glen Elementary SchoolGrades: 1-2Distance: 0.8 mi
- 7/10Howland Middle SchoolGrades: 5-8Distance: 2.3 mi
- 7/10Howland High SchoolGrades: 9-12Distance: 2 mi
Schools provided by the listing agent
- District: Howland LSD - 7808
Source: MLS Now. This data may not be complete. We recommend contacting the local school district to confirm school assignments for this home.
Get a cash offer in 3 minutes
Find out how much your home could sell for in as little as 3 minutes with a no-obligation cash offer.
Estimated market value
$319,800
Get a cash offer in 3 minutes
Find out how much your home could sell for in as little as 3 minutes with a no-obligation cash offer.
Estimated market value
$319,800
- Ohio
- Trumbull County
- Warren
- 44484
- Howland Center
- 137 N Aspen Ct Unit 2
Nearby cities
Nearby neighborhoods
Nearby zip codes
Other Warren Topics
