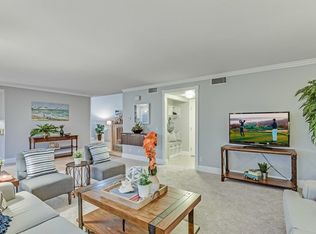
Your dream home awaits! Located on one of the largest lots in the community, this magnificent 3-bedroom, 3-bathroom home delivers an unbeatable blend of interior elegance and outdoor entertainment. Marvel at the remodeled interior, complete with fresh paint, new carpet, a custom-built kitchen featuring granite countertops and new stainless steel oven. Enjoy a spacious living room with vaulted ceilings and a warm fireplace. Upstairs, relish in a luxurious primary suite with custom built-in desk with cabinets, two closets, one of which is a walk-in with custom organizers, and an accompanying en-suite bathroom. Every bathroom in the house has been judiciously updated. Other interior features include numerous updates like a newer HVAC system and ducting, water softener, vinyl windows and slider, shutters, custom Closet World organizers in closets, mirrored closet doors, ceiling fans, crown molding and baseboards. Step outside to an entertainer's dream backyard, boasting a saltwater Pebble Tech pool and built-in spa, complete with water slide and Baja sun shelf. The covered patio is perfect for any weather with new fans, retractable awnings, and outdoor lighting. Enjoy a BBQ island with ample seating, stainless steel grill, adjacent burner and sink. There is an additional fire pit to revel in the evenings. The 2 car garage features epoxy flooring, cabinets, and an attic access ladder for additional storage. This property is the epitome of comfort and style! Conveniently located near shopping, dining, freeway/tollroad access and award winning Orange Unified School District schools.
Sold for $1,250,000
Listed by: Harcourts Prime Properties • Dianna McGarvin • Contact: 949-248-1888
Bought with: Re/Max Premier Realty
Tax assessed value
$1,250,000
137 N Avenida Cienega, Anaheim, CA 92807
3beds
2,063sqft
Single Family Residence
Built in 1975
6,300 Square Feet Lot
$1,332,700 Zestimate®
$606/sqft
$5,259 Estimated rent
Home value
$1,332,700
$1.27M - $1.41M
$5,259/mo
Zestimate® history
Owner options
List your home for rent
$5,259/mo
Rent Zestimate®
Find your next renter with Zillow Rental Manager. Plus, with online applications, you can quickly screen prospective tenants – for free.
$5,259/mo
Rent Zestimate®
Refinance and save
$7,934/mo
Est. payment
Refinancing to a lower rate could help reduce your monthly payments and save thousands over the life of the loan.
$7,934/mo
Est. payment
Explore your selling options
Work with a Zillow partner agent
Leverage their expertise and Zillow's premium Showcase listings to get your home seen by more buyers.
Get startedList with your own agent
Get your home in front of millions of buyers by listing it on Zillow.
Learn how to do itSell it yourself
Take full control of how buyers see your home on Zillow by listing For Sale by Owner (FSBO).
List your homeWhat's special
Saltwater pebble tech poolWarm fireplaceRemodeled interiorWater slideBaja sun shelfBbq islandLuxurious primary suite
Zillow last checked:
Listing updated:
Listed by:
Dianna McGarvin DRE #01256450 949-300-1600,
Harcourts Prime Properties
Bought with:
Melissa Dano, DRE #01390062
Re/Max Premier Realty
Source: CRMLS,MLS#: OC24199697 Originating MLS: California Regional MLS
Originating MLS: California Regional MLSFacts & features
Interior
Bedrooms & bathrooms
- Bedrooms: 3
- Bathrooms: 3
- Full bathrooms: 1
- 3/4 bathrooms: 2
- Main level bathrooms: 1
Rooms
- Room types: Bedroom, Family Room, Kitchen, Living Room, Primary Bathroom, Primary Bedroom, Other, Dining Room
Bedroom
- Features: All Bedrooms Up
Bathroom
- Features: Dual Sinks, Full Bath on Main Level, Remodeled, Tub Shower
Kitchen
- Features: Granite Counters, Kitchen/Family Room Combo, Remodeled, Updated Kitchen
Other
- Features: Walk-In Closet(s)
Heating
- Central
Cooling
- Central Air, Dual
Appliances
- Included: Dishwasher, Electric Oven, Gas Cooktop, Disposal, Microwave, Water Heater
- Laundry: In Garage
Features
- Ceiling Fan(s), Cathedral Ceiling(s), Separate/Formal Dining Room, High Ceilings, Open Floorplan, Recessed Lighting, All Bedrooms Up, Walk-In Closet(s)
- Flooring: Carpet, Tile
- Has fireplace: Yes
- Fireplace features: Living Room
- Common walls with other units/homes: No Common Walls
Interior area
- Total interior livable area: 2,063 sqft
Property
Parking
- Total spaces: 2
- Parking features: Direct Access, Driveway, Garage
- Attached garage spaces: 2
Features
- Levels: Two
- Stories: 2
- Entry location: 1
- Patio & porch: Covered
- Exterior features: Awning(s)
- Has private pool: Yes
- Pool features: In Ground, Pebble, Private, Salt Water
- Has spa: Yes
- Spa features: In Ground, Private
- Fencing: Block
- Has view: Yes
- View description: None
Lot
- Size: 6,300 Square Feet
- Features: Back Yard, Front Yard, Level, Near Park, Rectangular Lot, Yard
Details
- Parcel number: 35813351
- Special conditions: Standard
Construction
Type & style
- Home type: SingleFamily
- Architectural style: Spanish
- Property subtype: Single Family Residence
Materials
- Roof: Spanish Tile
Condition
- Turnkey
- New construction: No
- Year built: 1975
Utilities & green energy
- Sewer: Public Sewer
- Water: Public
- Utilities for property: Cable Connected, Electricity Connected, Natural Gas Connected, Natural Gas Not Available, Sewer Connected, Water Connected
Community & HOA
Community
- Features: Curbs, Street Lights, Sidewalks, Park
- Security: Carbon Monoxide Detector(s), Smoke Detector(s)
- Subdivision: /
Location
- Region: Anaheim
Financial & listing details
- Price per square foot: $606/sqft
- Tax assessed value: $1,250,000
- Annual tax amount: $13,701
- Date on market: 9/26/2024
- Cumulative days on market: 5 days
- Listing terms: Cash,Cash to New Loan,Conventional
Price history
| Date | Event | Price |
|---|---|---|
| 11/13/2024 | Sold | $1,250,000+4.3%$606/sqft |
Source:  CRMLS #OC24199697 Report a problem CRMLS #OC24199697 Report a problem | ||
| 10/17/2024 | Pending sale | $1,199,000+41.2%$581/sqft |
Source: CRMLS #OC24199697 Report a problem | ||
| 10/17/2020 | Listing removed | $849,000$412/sqft |
Source: First Team Real Estate #PW20208290 Report a problem | ||
| 10/5/2020 | Listed for sale | $849,000+290.3%$412/sqft |
Source: First Team Real Estate #PW20208290 Report a problem | ||
| 11/22/1995 | Sold | $217,500$105/sqft |
Source: Public Record Report a problem | ||
Public tax history
| Year | Property taxes | Tax assessment |
|---|---|---|
| 2025 | $13,701 +197.9% | $1,250,000 +208.5% |
| 2024 | $4,600 +2.3% | $405,132 +2% |
| 2023 | $4,495 +2% | $397,189 +2% |
| 2022 | $4,406 +2.9% | $389,401 +2% |
| 2021 | $4,283 +1% | $381,766 +1% |
| 2020 | $4,243 | $377,852 +2% |
| 2019 | $4,243 +1.3% | $370,444 +2% |
| 2018 | $4,190 +5.9% | $363,181 +2% |
| 2017 | $3,956 | $356,060 +2% |
| 2016 | $3,956 +2% | $349,079 +1.5% |
| 2015 | $3,880 +3.6% | $343,836 +2% |
| 2014 | $3,746 | $337,101 +0.5% |
| 2013 | -- | $335,578 +2% |
| 2012 | -- | $328,999 +2% |
| 2011 | -- | $322,549 +0.8% |
| 2010 | -- | $320,139 -0.2% |
| 2009 | -- | $320,901 +2% |
| 2008 | -- | $314,609 +2% |
| 2007 | -- | $308,441 +2% |
| 2006 | -- | $302,394 +16.7% |
| 2005 | -- | $259,215 +2% |
| 2004 | -- | $254,133 +1.9% |
| 2003 | -- | $249,476 +2% |
| 2002 | -- | $244,585 +2% |
| 2001 | $2,444 +1.9% | $239,790 +2% |
| 2000 | $2,398 | $235,089 |
Find assessor info on the county website
Neighborhood: Anaheim Hills
Nearby homes
- $1,264,2004 bd2 ba2.3k sqft143 N Avenida Cienega, Anaheim, CA 92807Off Market
- $1,235,7003 bd3 ba2k sqft131 N Avenida Cienega, Anaheim, CA 92807Off Market
- $1,061,7003 bd2 ba1.5k sqft125 N Avenida Cienega, Anaheim, CA 92807Off Market
- $1,148,0003 bd3 ba2k sqft149 N Avenida Cienega, Anaheim, CA 92807Off Market

- $1,557,0004 bd3 ba2.8k sqft6171 E Paseo Rio Verde, Anaheim, CA 92807Off Market
- $1,378,9004 bd3 ba2.2k sqft142 N Paseo Rio Moreno, Anaheim, CA 92807Off Market
- $1,157,7004 bd2 ba1.5k sqft134 N Paseo Rio Moreno, Anaheim, CA 92807Off Market
- $1,440,9004 bd3 ba2.6k sqft6167 E Paseo Rio Verde, Anaheim, CA 92807Off Market
Nearby schools
GreatSchools rating
- 10/10Crescent Elementary SchoolGrades: K-6Distance: 1.9 mi
- 9/10El Rancho Charter SchoolGrades: 7-8Distance: 0.5 mi
- 10/10Canyon High SchoolGrades: 9-12Distance: 0.9 mi
Get a cash offer in 3 minutes
Find out how much your home could sell for in as little as 3 minutes with a no-obligation cash offer.
Estimated market value
$1,332,700
Get a cash offer in 3 minutes
Find out how much your home could sell for in as little as 3 minutes with a no-obligation cash offer.
Estimated market value
$1,332,700
- California
- Orange County
- Anaheim
- 92807
- Anaheim Hills
- 137 N Avenida Cienega
Nearby cities
Nearby neighborhoods
Nearby zip codes
Other Anaheim Topics
