Welcome home! This most charming 3-bedroom, 3-bathroom home in the heart of Crown Heights is the one you have been waiting for! Attractive curb appeal with brick masonry, shutters, large front windows, newly enhanced landscaping with 150 planted tulip bulbs, merlot red bud tree, Japanese maple and a quaint and welcoming front porch is just the beginning. Charm and character is showcased throughout this home featuring rich original hardwood flooring beautifully refinished, new interior paint, arched open walkways, enameled trim and crown molding, and enameled plantation shutters throughout. The front living room invites you in with an abundance of natural light, marble tile faced decorative fireplace with arched built-in bookcases flanking each side. The formal dining room, open to the living room through an arched walkway, is graced with the original chandelier shining with its classic elegance and leads you to the remodeled and updated kitchen complete with granite countertops, tile backsplash, large granite sink, tons of enameled cabinetry, matching stainless steel appliances and a breakfast nook to enjoy your morning cup of coffee. A complete addition was added to the back of the house in the 70s providing the home another large family room with the home’s second fireplace, this one works with a gas insert installed, and features matching cabinets and shelving flanking it, wet bar with sink, wine fridge and lit mirrored shelving and a full-size bathroom with a large granite countertop vanity. Another updated half bathroom is conveniently located behind the kitchen. Three oversized bedrooms and a beautifully remodeled full bathroom with a large quartz countertop vanity providing lots of countertop space, stunning full tile walk-in shower with glass doors and a laundry chute complete the upper level. Not to mention the extra 4’ of insulation added to the attic! Take note that the original hardwood floors remain under the carpeted bedroom, stairs, and the kitchen if one would want to uncover and refinish. The back living room opens to the expanded back patio and fenced backyard with large amount of green space, shade trees, a sprinkler system, and an additional concrete pad for a fun firepit area or could add a basketball goal! The 1 car attached garage and long driveway provide for ample off-street parking. The basement has a large rec room with new carpet, the house’s third fireplace (decorative), storage, and laundry room. This basement is completely waterproofed and has been epoxied and waterproofed from the inside! All new landscaping including two French drains and a new sump pump in 2024 was also completed. In the most perfect location within walking distance to so many local favorite spots, this one is such to capture your heart. Don’t miss it!
Sold-co-op w/mbr
Price Unknown
137 N Battin Ave, Wichita, KS 67208
3beds
2,321sqft
Single Family Onsite Built
Built in 1941
7,840 Square Feet Lot
$352,200 Zestimate®
$--/sqft
$1,952 Estimated rent
Home value
$352,200
$335,000 - $373,000
$1,952/mo
Zestimate® history
Owner options
List your home for rent
$1,952/mo
Rent Zestimate®
Find your next renter with Zillow Rental Manager. Plus, with online applications, you can quickly screen prospective tenants – for free.
$1,952/mo
Rent Zestimate®
Refinance and save
Refinancing to a lower rate could help reduce your monthly payments and save thousands over the life of the loan.
Explore your selling options
Work with a Zillow partner agent
Leverage their expertise and Zillow's premium Showcase listings to get your home seen by more buyers.
Get startedList with your own agent
Get your home in front of millions of buyers by listing it on Zillow.
Learn how to do itSell it yourself
Take full control of how buyers see your home on Zillow by listing For Sale by Owner (FSBO).
List your homeWhat's special
Zillow last checked:
Listing updated:
Listed by:
Lisa Nelson CELL:316-518-0028,
J.P. Weigand & Sons
Bought with:
Genni Trilli, 00244599
Source: SCKMLS as distributed by MLS GRID,MLS#: 637975
Facts & features
Interior
Bedrooms & bathrooms
- Bedrooms: 3
- Bathrooms: 3
- Full bathrooms: 2
- 1/2 bathrooms: 1
Primary bedroom
- Description: Wood
- Level: Upper
- Area: 272
- Dimensions: 17 x 16
Bedroom
- Description: Wood
- Level: Upper
- Area: 150
- Dimensions: 15 x 10
Bedroom
- Description: Carpet
- Level: Upper
- Area: 150
- Dimensions: 15 x 10
Dining room
- Description: Wood
- Level: Main
- Area: 72
- Dimensions: 9 x 8 informal
Dining room
- Description: Wood
- Level: Main
- Area: 140
- Dimensions: 14 x 10 formal
Family room
- Description: Wood
- Level: Main
- Area: 391
- Dimensions: 23 x 17
Kitchen
- Description: Wood
- Level: Main
- Area: 120
- Dimensions: 15 x 8
Living room
- Description: Wood
- Level: Main
- Area: 286
- Dimensions: 22 x 13
Recreation room
- Description: Carpet
- Level: Basement
- Area: 325
- Dimensions: 25 x 13
Heating
- Forced Air, Natural Gas
Cooling
- Central Air, Electric
Appliances
- Included: Dishwasher, Disposal, Refrigerator, Range, Humidifier
- Laundry: In Basement, 220 equipment
Features
- Ceiling Fan(s), Wet Bar
- Flooring: Hardwood
- Doors: Storm Door(s)
- Windows: Window Coverings-Part, Storm Window(s)
- Basement: Partially Finished
- Number of fireplaces: 1
- Fireplace features: One, Living Room, Gas, Insert, Decorative
Interior area
- Total interior livable area: 2,321 sqft
- Finished area above ground: 1,966
- Finished area below ground: 355
Property
Parking
- Total spaces: 1
- Parking features: Attached, Garage Door Opener, Oversized
- Garage spaces: 1
Features
- Levels: Two
- Stories: 2
- Patio & porch: Patio
- Exterior features: Guttering - ALL, Sprinkler System
- Fencing: Wood,Wrought Iron
Lot
- Size: 7,840 Square Feet
- Features: Standard
Details
- Parcel number: 1262402307009.00
Construction
Type & style
- Home type: SingleFamily
- Architectural style: Traditional
- Property subtype: Single Family Onsite Built
Materials
- Frame w/More than 50% Mas, Brick
- Foundation: Full, No Egress Window(s)
- Roof: Composition
Condition
- Year built: 1941
Utilities & green energy
- Gas: Natural Gas Available
- Utilities for property: Sewer Available, Natural Gas Available, Public
Community & HOA
Community
- Features: Sidewalks
- Subdivision: CROWN HEIGHTS
HOA
- Has HOA: No
Location
- Region: Wichita
Financial & listing details
- Tax assessed value: $294,000
- Annual tax amount: $3,122
- Date on market: 4/18/2024
- Cumulative days on market: 2 days
- Ownership: Individual
- Road surface type: Paved
Price history
Price history is unavailable.
Public tax history
| Year | Property taxes | Tax assessment |
|---|---|---|
| 2025 | $3,646 +7.8% | $33,811 +9% |
| 2024 | $3,381 +8% | $31,016 +11% |
| 2023 | $3,131 -0.1% | $27,945 |
| 2022 | $3,133 +0.3% | -- |
| 2021 | $3,124 +2% | -- |
| 2020 | $3,063 +19.1% | $26,600 +19% |
| 2019 | $2,571 +14.2% | $22,345 +14.3% |
| 2018 | $2,251 +3.7% | $19,550 |
| 2017 | $2,171 +106.4% | -- |
| 2016 | $1,052 -49.6% | -- |
| 2015 | $2,088 +3.9% | -- |
| 2014 | $2,011 | -- |
| 2013 | -- | -- |
| 2012 | -- | -- |
| 2011 | -- | $17,469 +3% |
| 2008 | -- | $16,963 |
| 2007 | -- | $16,963 |
| 2006 | -- | $16,963 +9% |
| 2005 | -- | $15,560 +3% |
| 2004 | -- | $15,112 +6% |
| 2003 | -- | $14,261 +6% |
| 2002 | -- | $13,456 |
| 2000 | -- | $13,456 |
Find assessor info on the county website
Neighborhood: Crown Heights
Nearby homes
- $323,7003 bd3 ba2.3k sqft137 N Battin St, Wichita, KS 67208Off Market
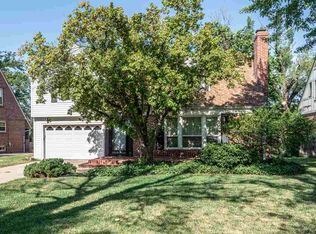
- $282,1003 bd2 ba1.1k sqft143 N Battin Ave, Wichita, KS 67208Off Market
- $432,1005 bd3 ba2.9k sqft135 N Battin Ave, Wichita, KS 67208Off Market

- $272,1003 bd2 ba1.4k sqft147 N Battin Ave, Wichita, KS 67208Off Market
- $429,3003 bd4 ba1.2k sqft157 N Battin Ave, Wichita, KS 67208Off Market
- $430,8004 bd3 ba1.3k sqft138 N Battin Ave, Wichita, KS 67208Off Market
- $365,2003 bd3 ba2.2k sqft140 N Battin Ave, Wichita, KS 67208Off Market
- $325,2003 bd2 ba1.4k sqft132 N Battin Ave, Wichita, KS 67208Off Market
Nearby schools
GreatSchools rating
- 7/10Hyde International Studies and Communications Magnet Elementary SchoolGrades: PK-5Distance: 0.2 mi
- 5/10Robinson Middle SchoolGrades: 6-8Distance: 0.3 mi
- 3/10East High SchoolGrades: 9-12Distance: 1.7 mi
Schools provided by the listing agent
- Elementary: Hyde
- Middle: Robinson
- High: East
Source: SCKMLS as distributed by MLS GRID. This data may not be complete. We recommend contacting the local school district to confirm school assignments for this home.
Sell for more on Zillow
Get a Zillow Showcase℠ listing at no additional cost and you could sell for .
$352,200
2% more
+$7,044
With Zillow Showcase(estimated)
$359,244
Sell for more on Zillow
Get a Zillow Showcase℠ listing at no additional cost and you could sell for .
$352,200
2% more
+$7,044
With Zillow Showcase(estimated)
$359,244
- Kansas
- Sedgwick County
- Wichita
- 67208
- Crown Heights
- 137 N Battin Ave
